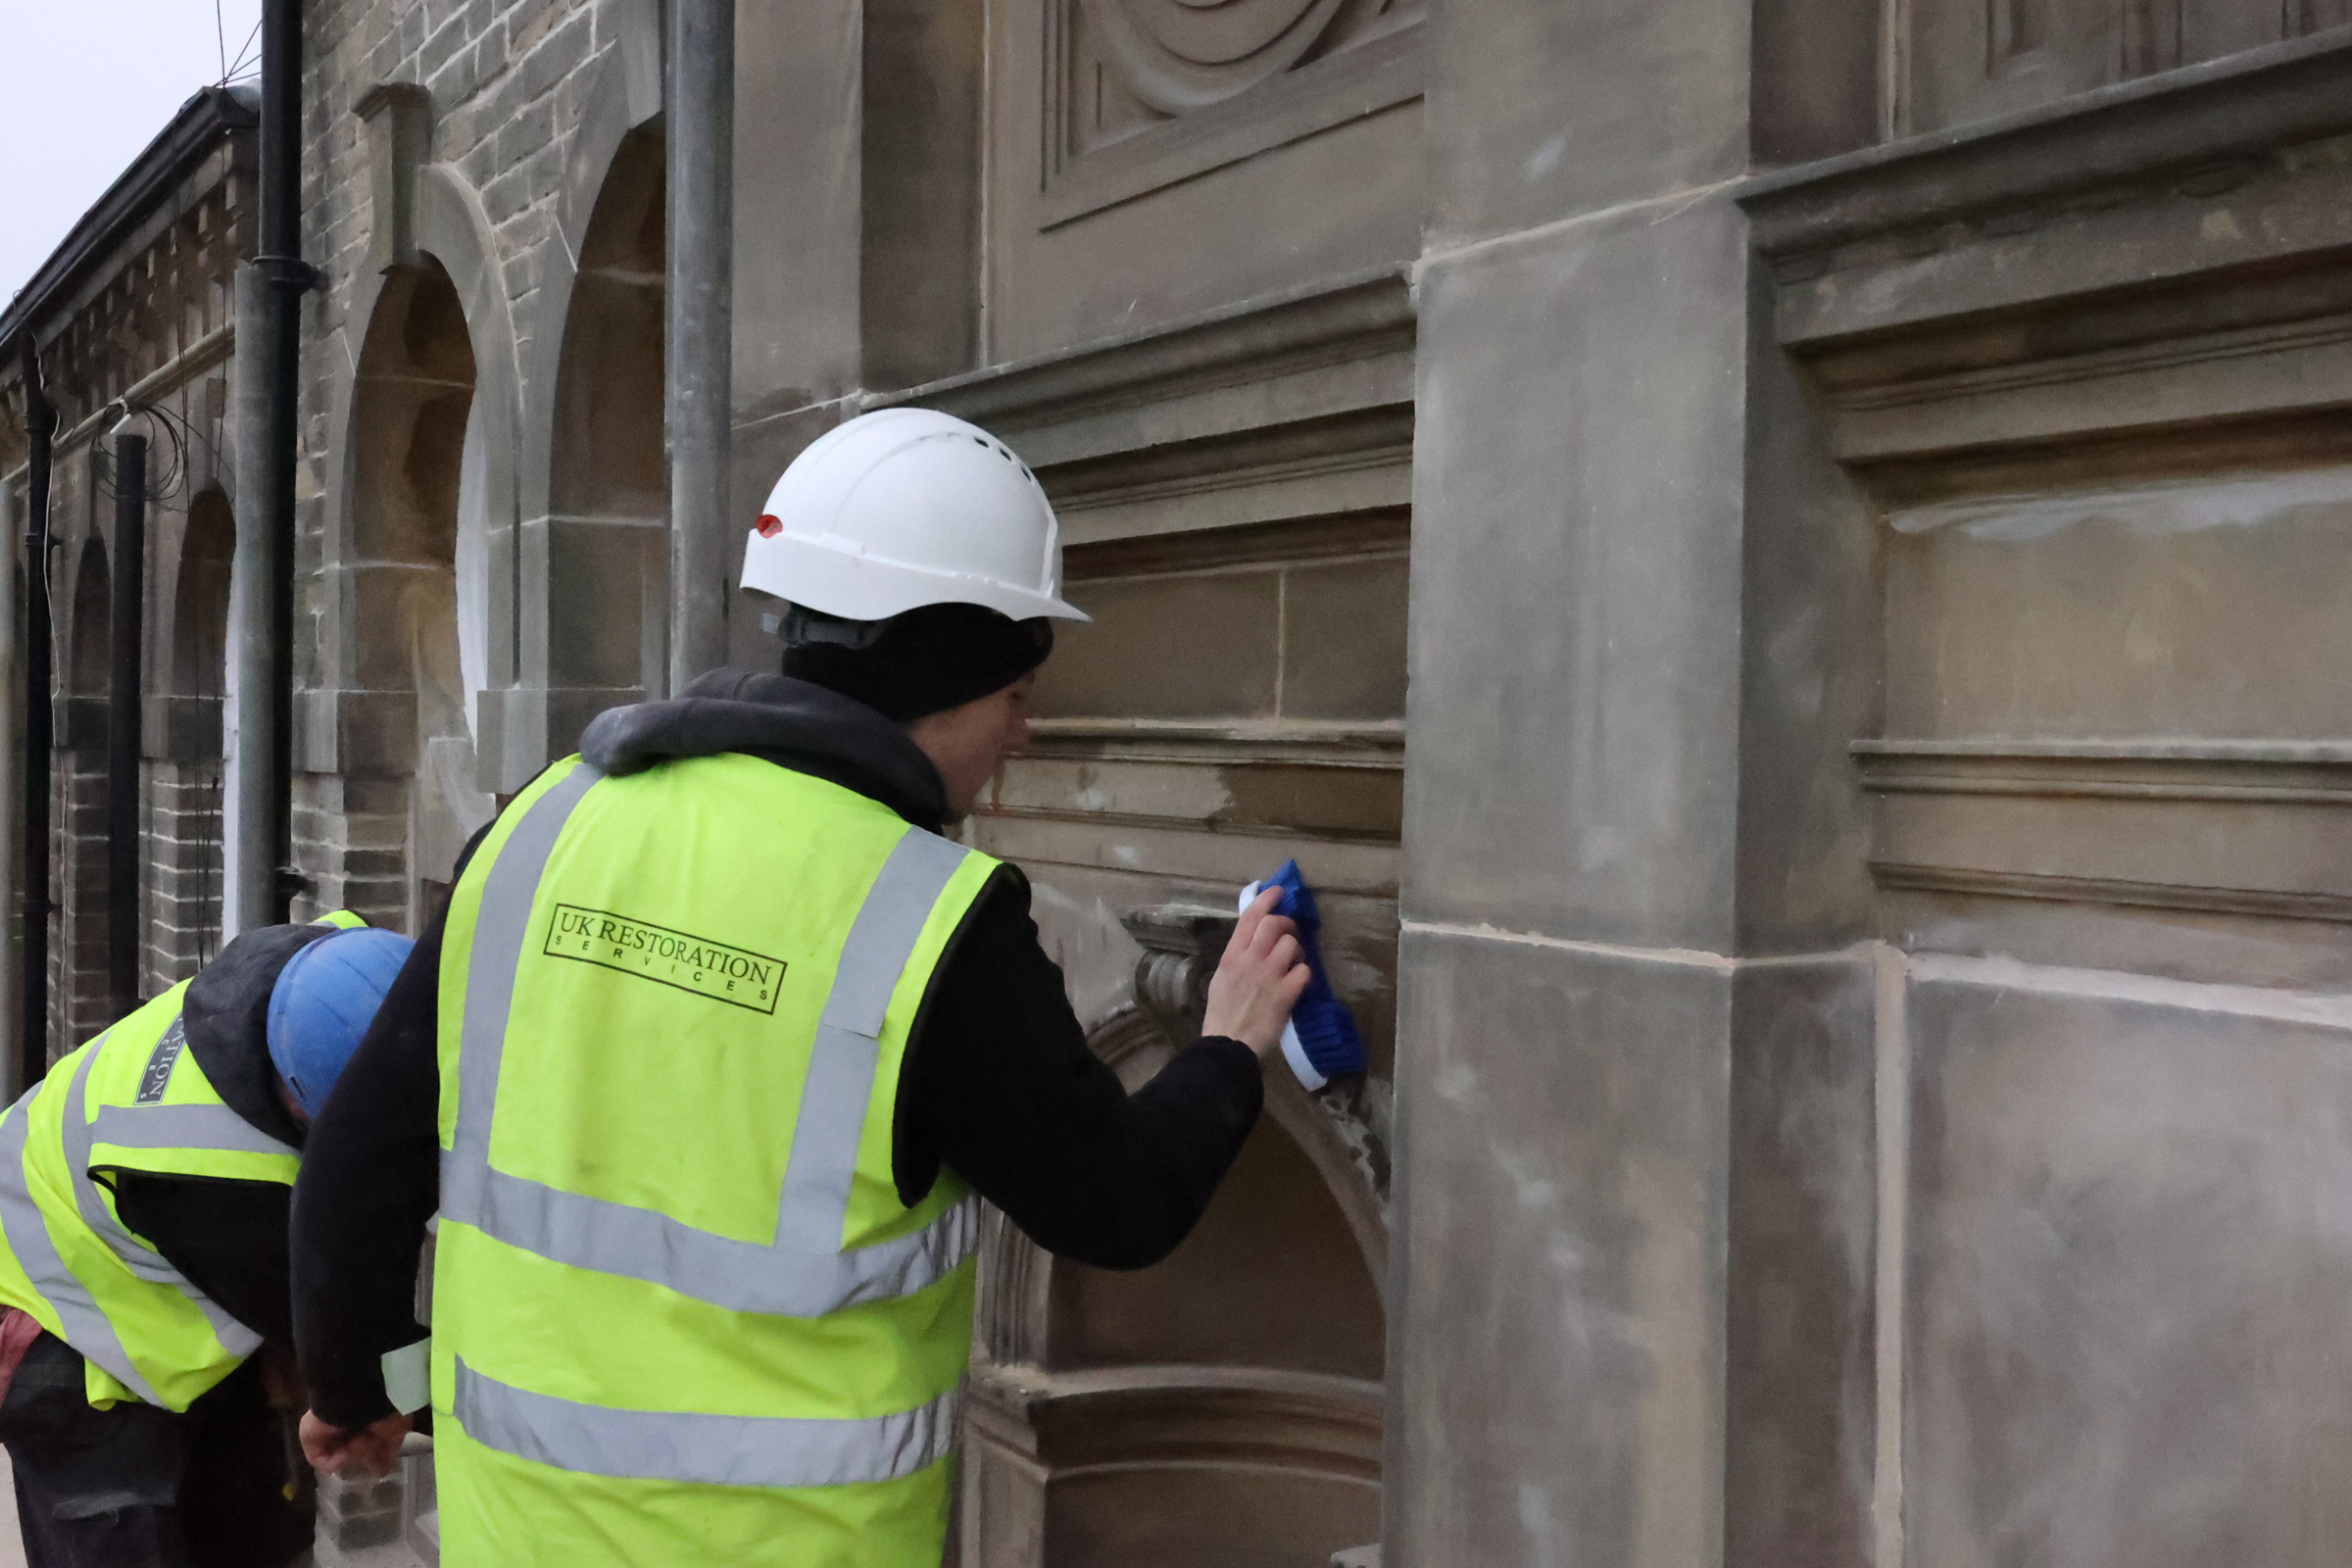
Grade II Listed Heritage Roofing and Stone Façade Restoration in Lancashire
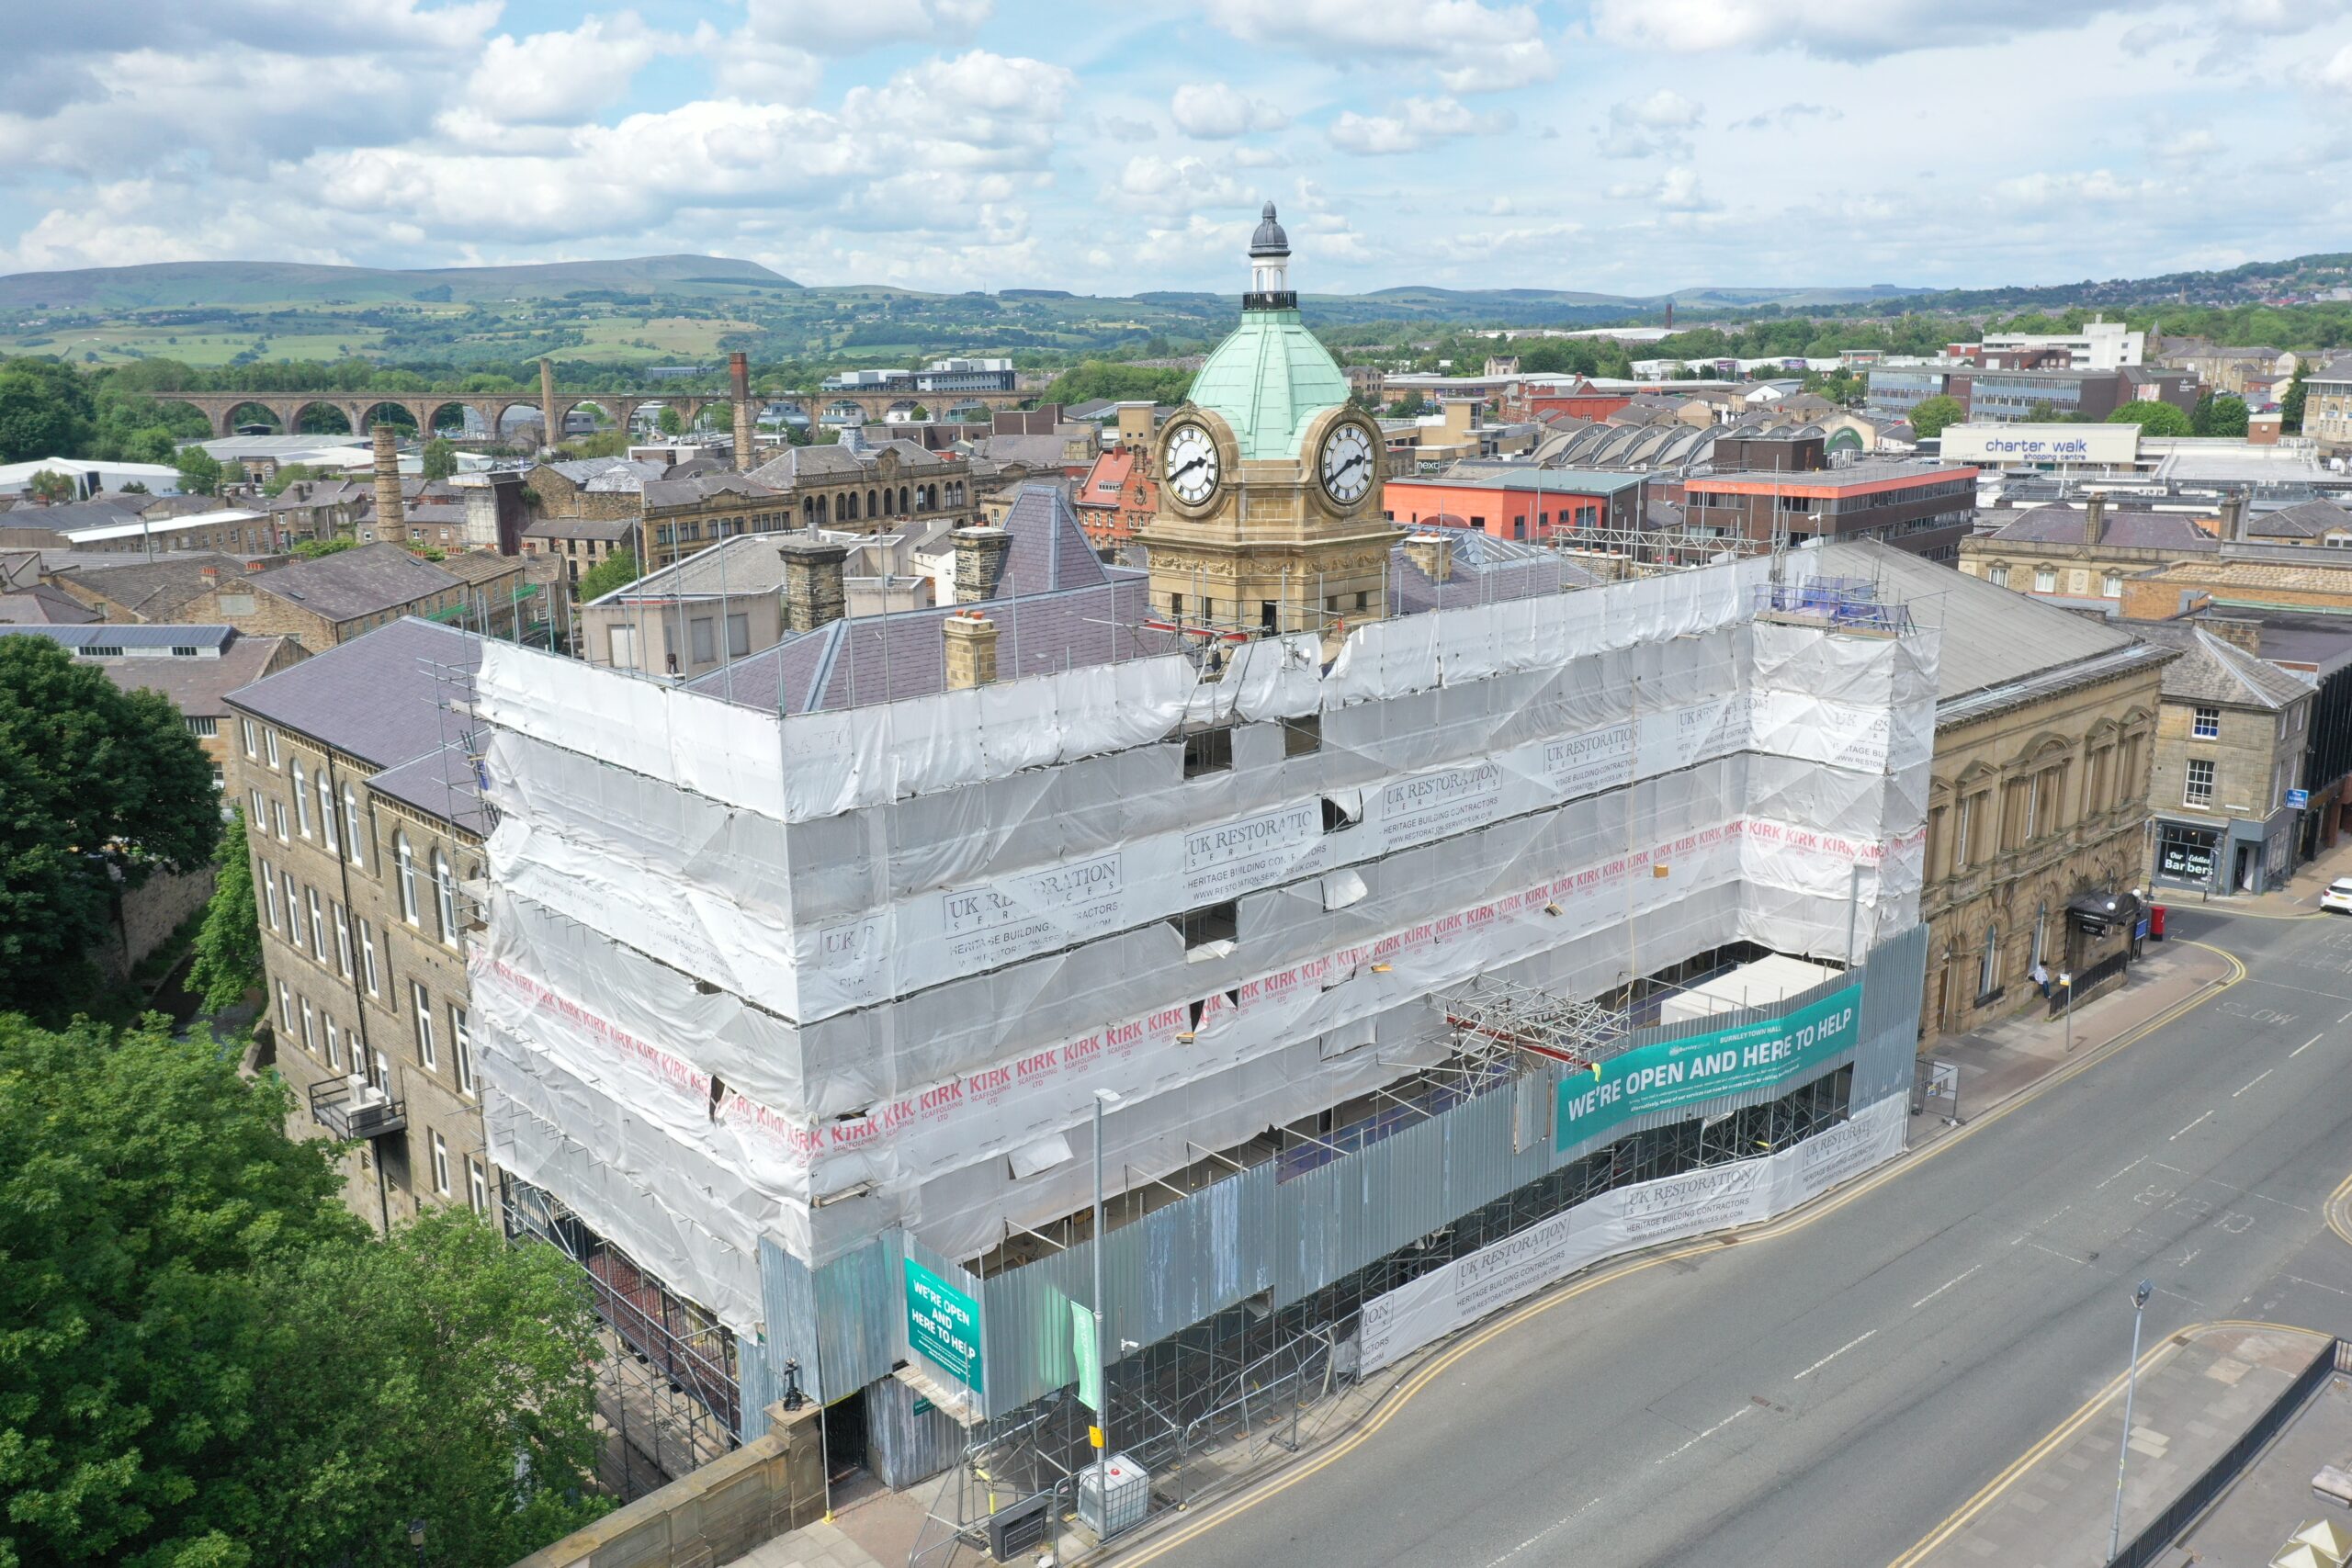
UK Restoration Services delivered a major multi-phase programme of conservation and repair works at Burnley Town Hall, a 130-year-old Grade II Listed civic building in Burnley, Lancashire. Undertaken for Liberata and Burnley Borough Council, the works were carried out across five phases and included full re-roofing, heritage leadwork, rainwater goods, timber repairs, clock tower and lantern restoration, chimney repairs, parapet stabilisation and extensive stone façade conservation.
The project required a careful balance between traditional craft skills, technical conservation knowledge and modern site management. As a prominent public building in a busy town centre location, Burnley Town Hall remained an important operational and civic asset throughout the programme. Works therefore had to be planned and sequenced to maintain safe access for building users, protect the historic fabric and minimise disruption wherever possible.
Phased Roofing Works and Heritage Leadwork
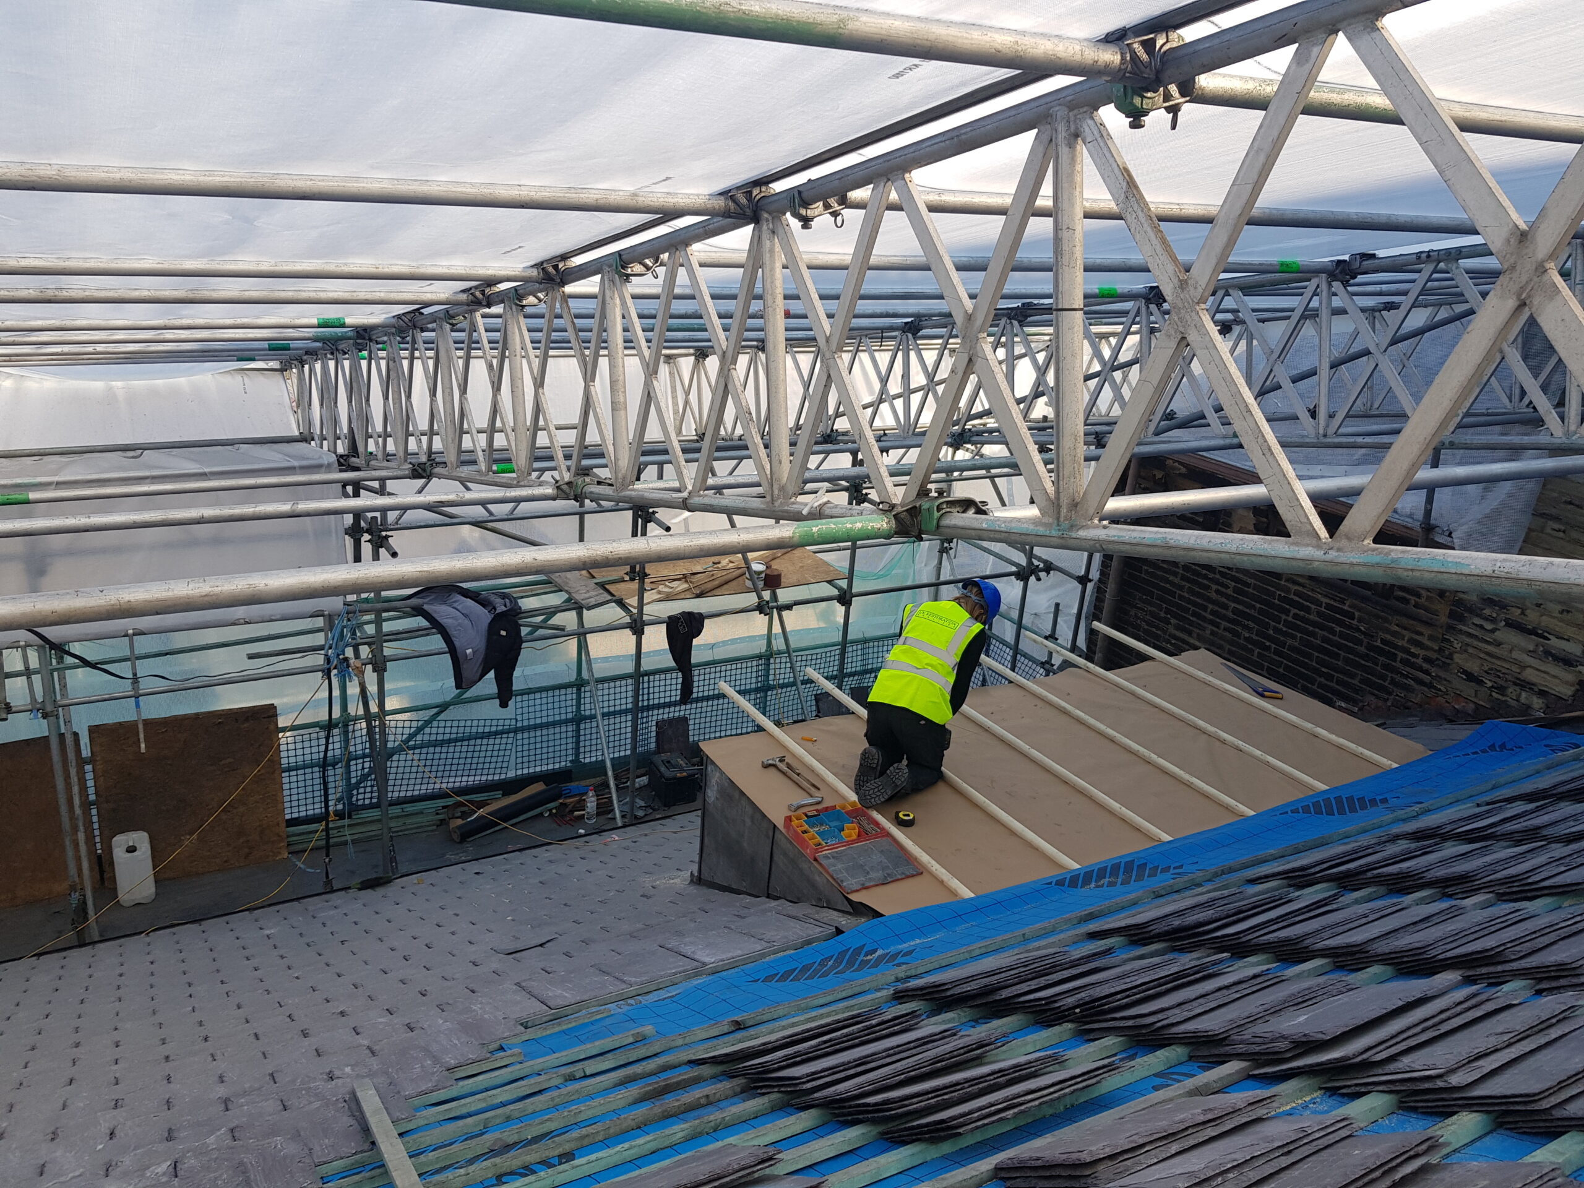
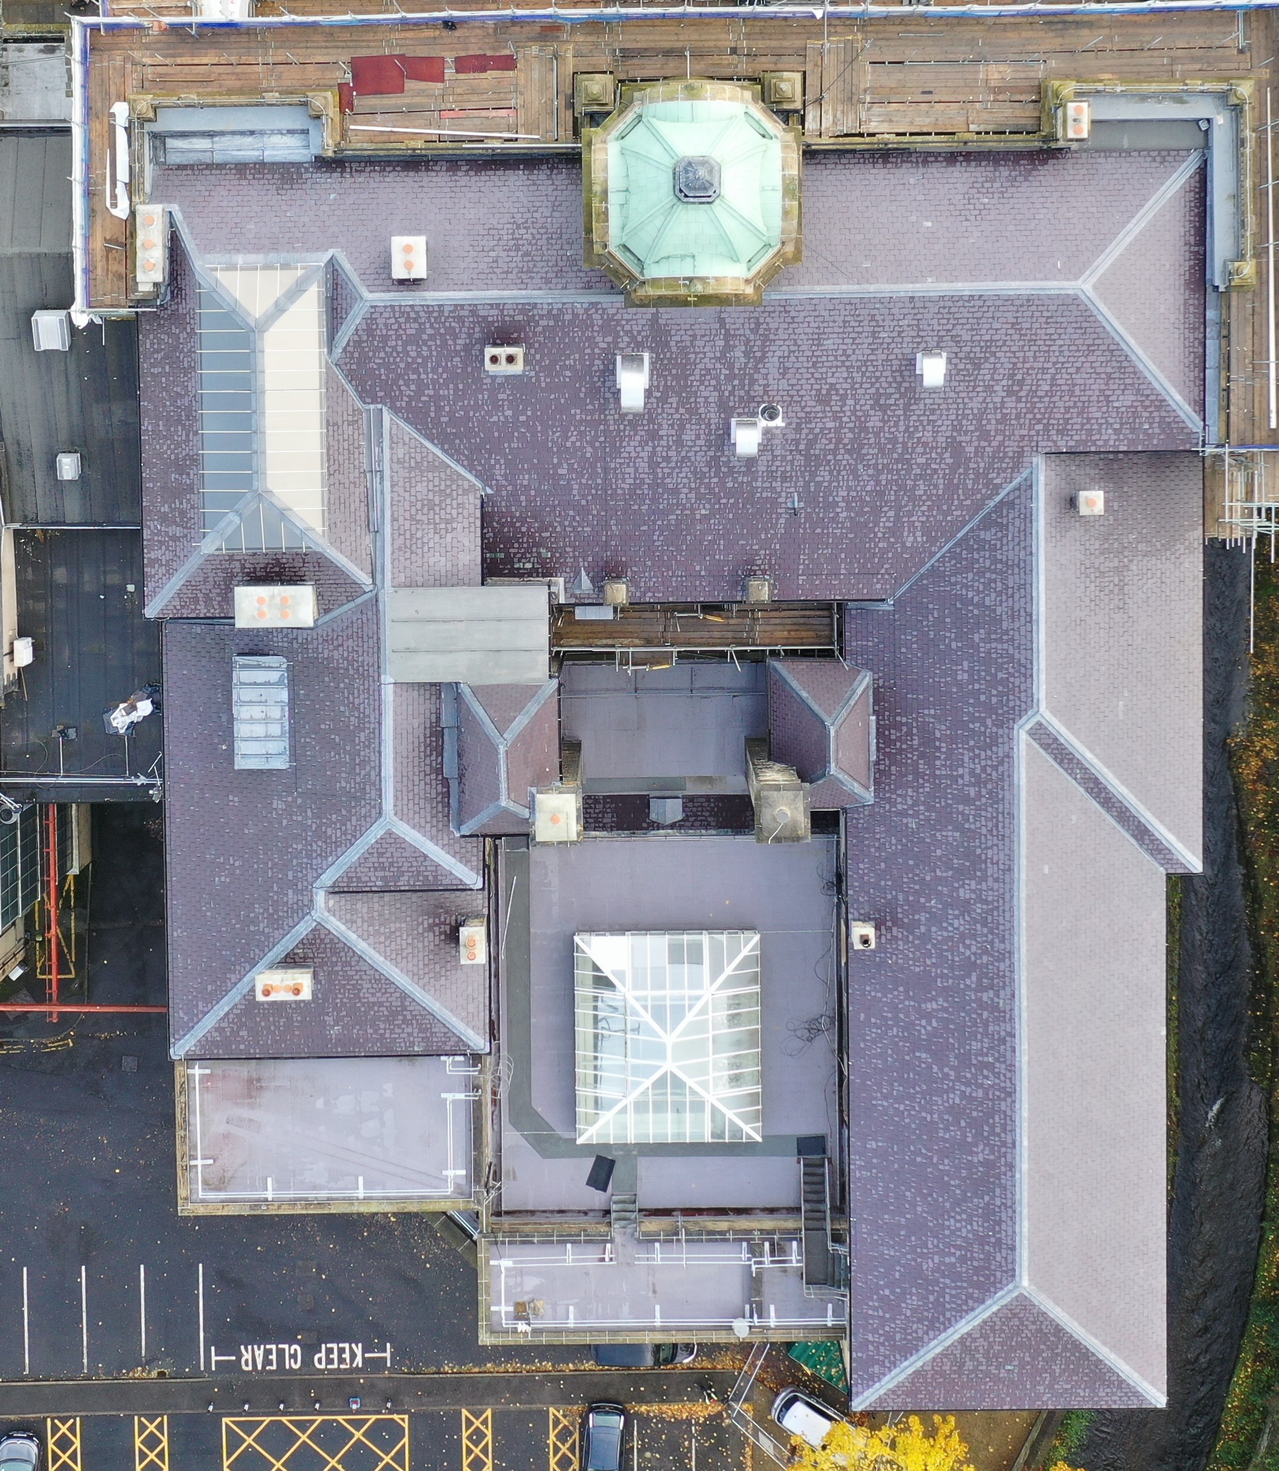
The roof works formed a significant part of the restoration programme. Due to the size and complexity of the building, the roof was divided into carefully managed sections. The roof included 27 pitched slopes and six flat roofs, requiring detailed programming to allow works to progress safely while keeping the building protected from the weather.
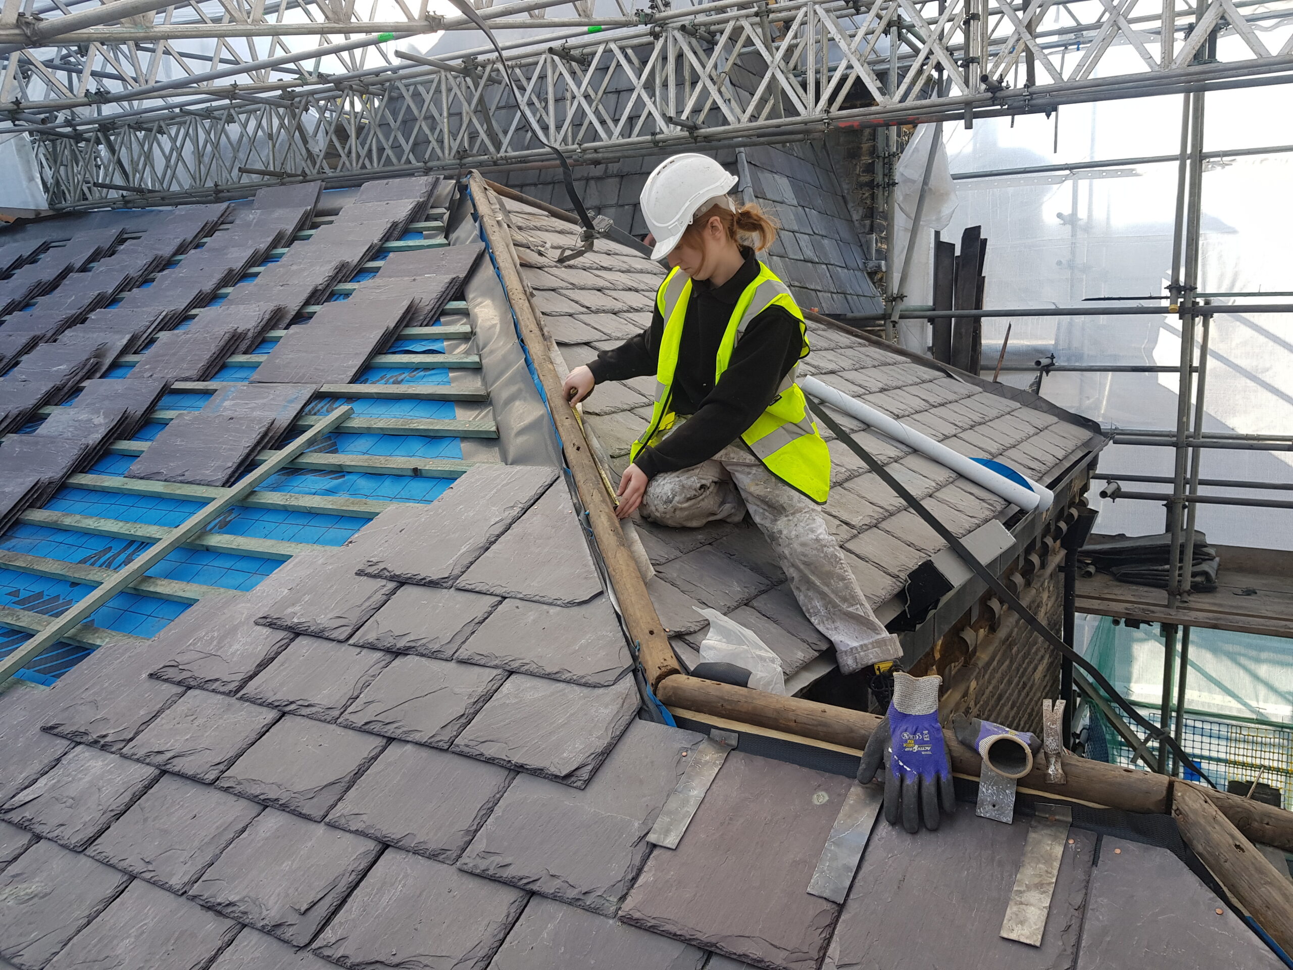
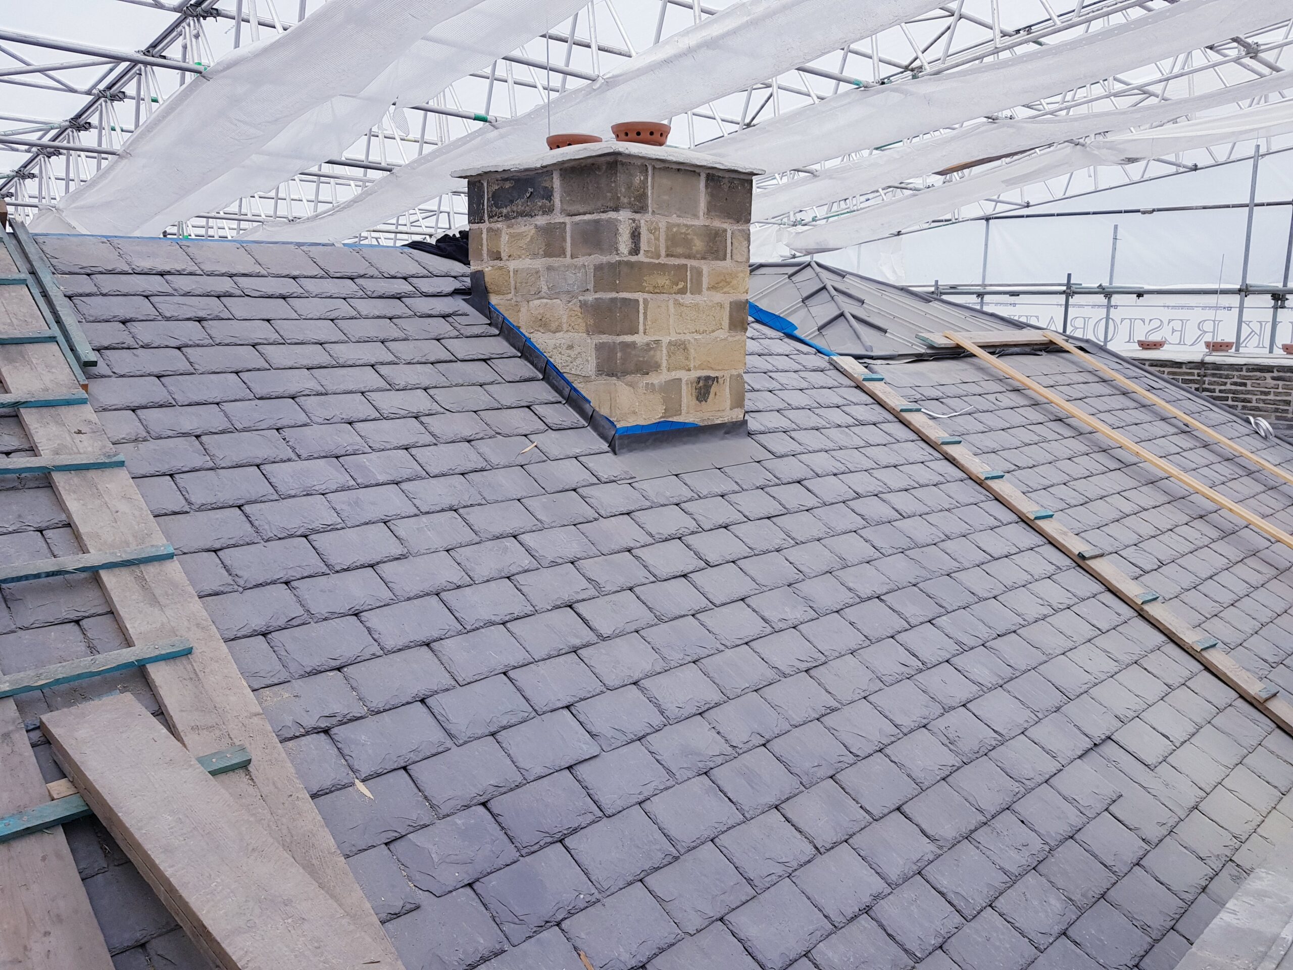
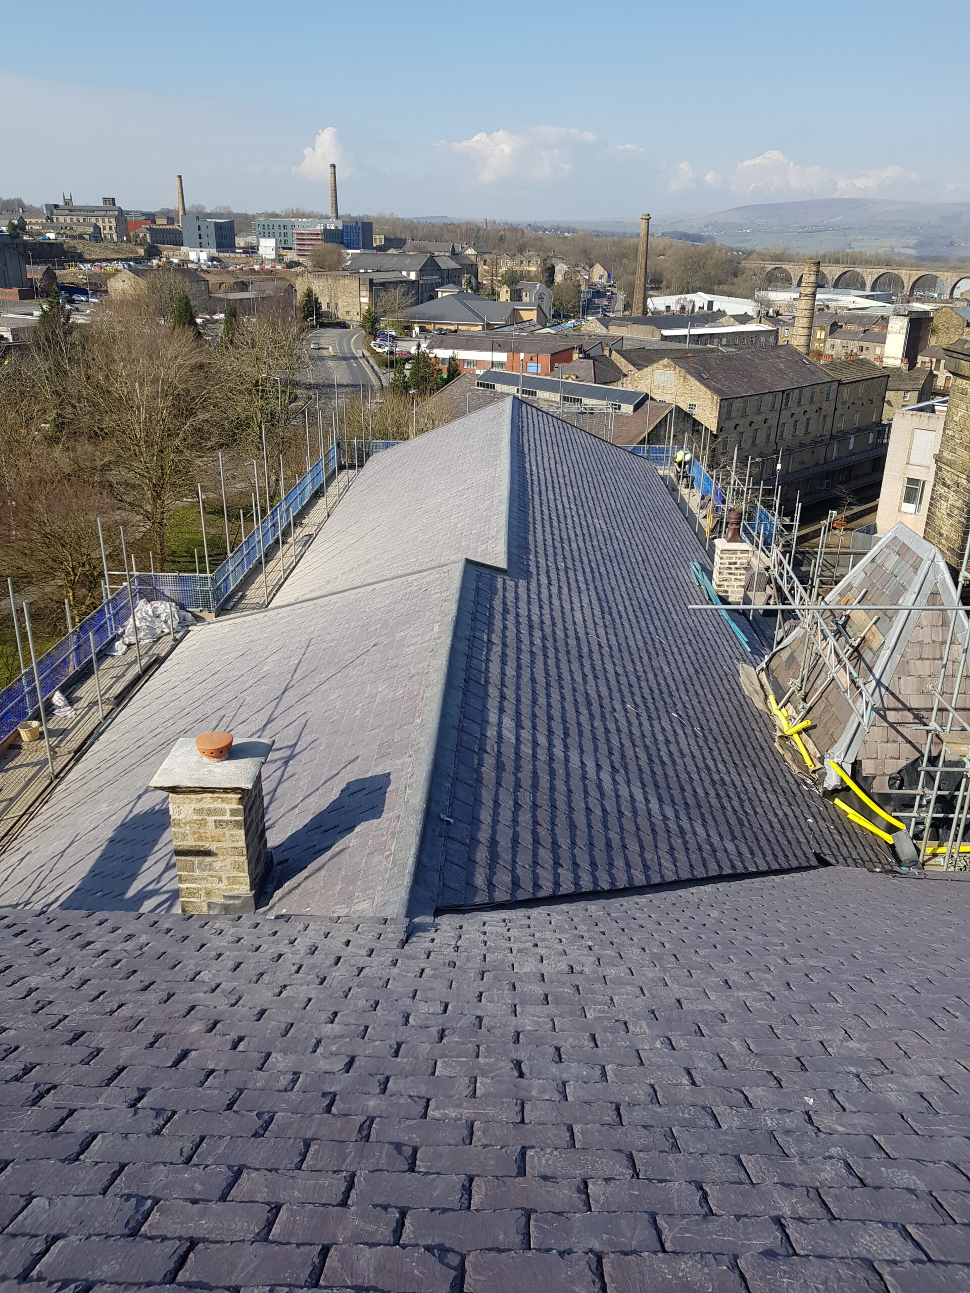
Following the stripping of the existing roof coverings, the condition of the original slates was assessed and found to be too poor for re-use. New Heather Blue Welsh slates were sourced and installed as a sympathetic and durable replacement, maintaining the character of the building while improving long-term roof performance. The replacement slate works were carried out in phases, allowing each section of roof to be stripped, inspected, repaired and recovered in a controlled sequence.
A detailed timber survey was undertaken once the roof coverings were removed. This identified areas where rafters and rafter ends had suffered from rot and deterioration. Defective timbers were removed, affected areas were treated to reduce the risk of future outbreaks, and new Douglas Fir timbers were installed to secure the roof structure. New fascia boards were also fitted to elevations where the existing timber was found to be in poor condition.
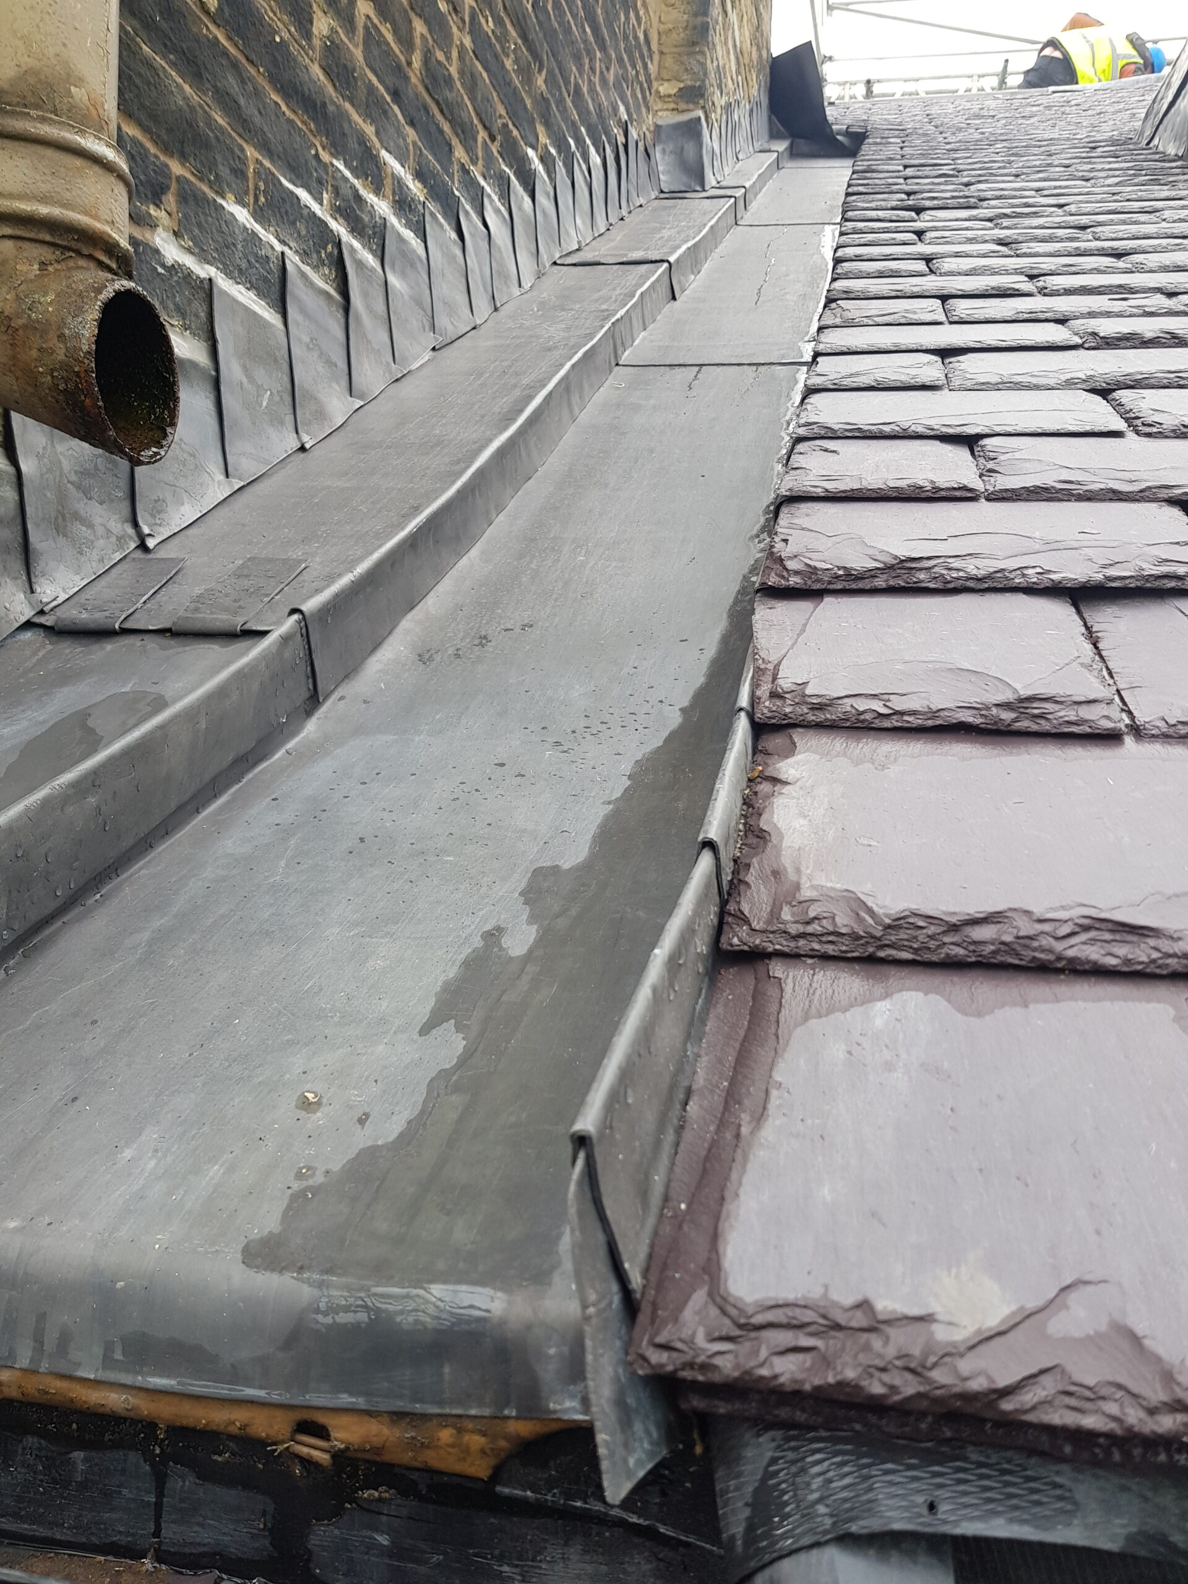
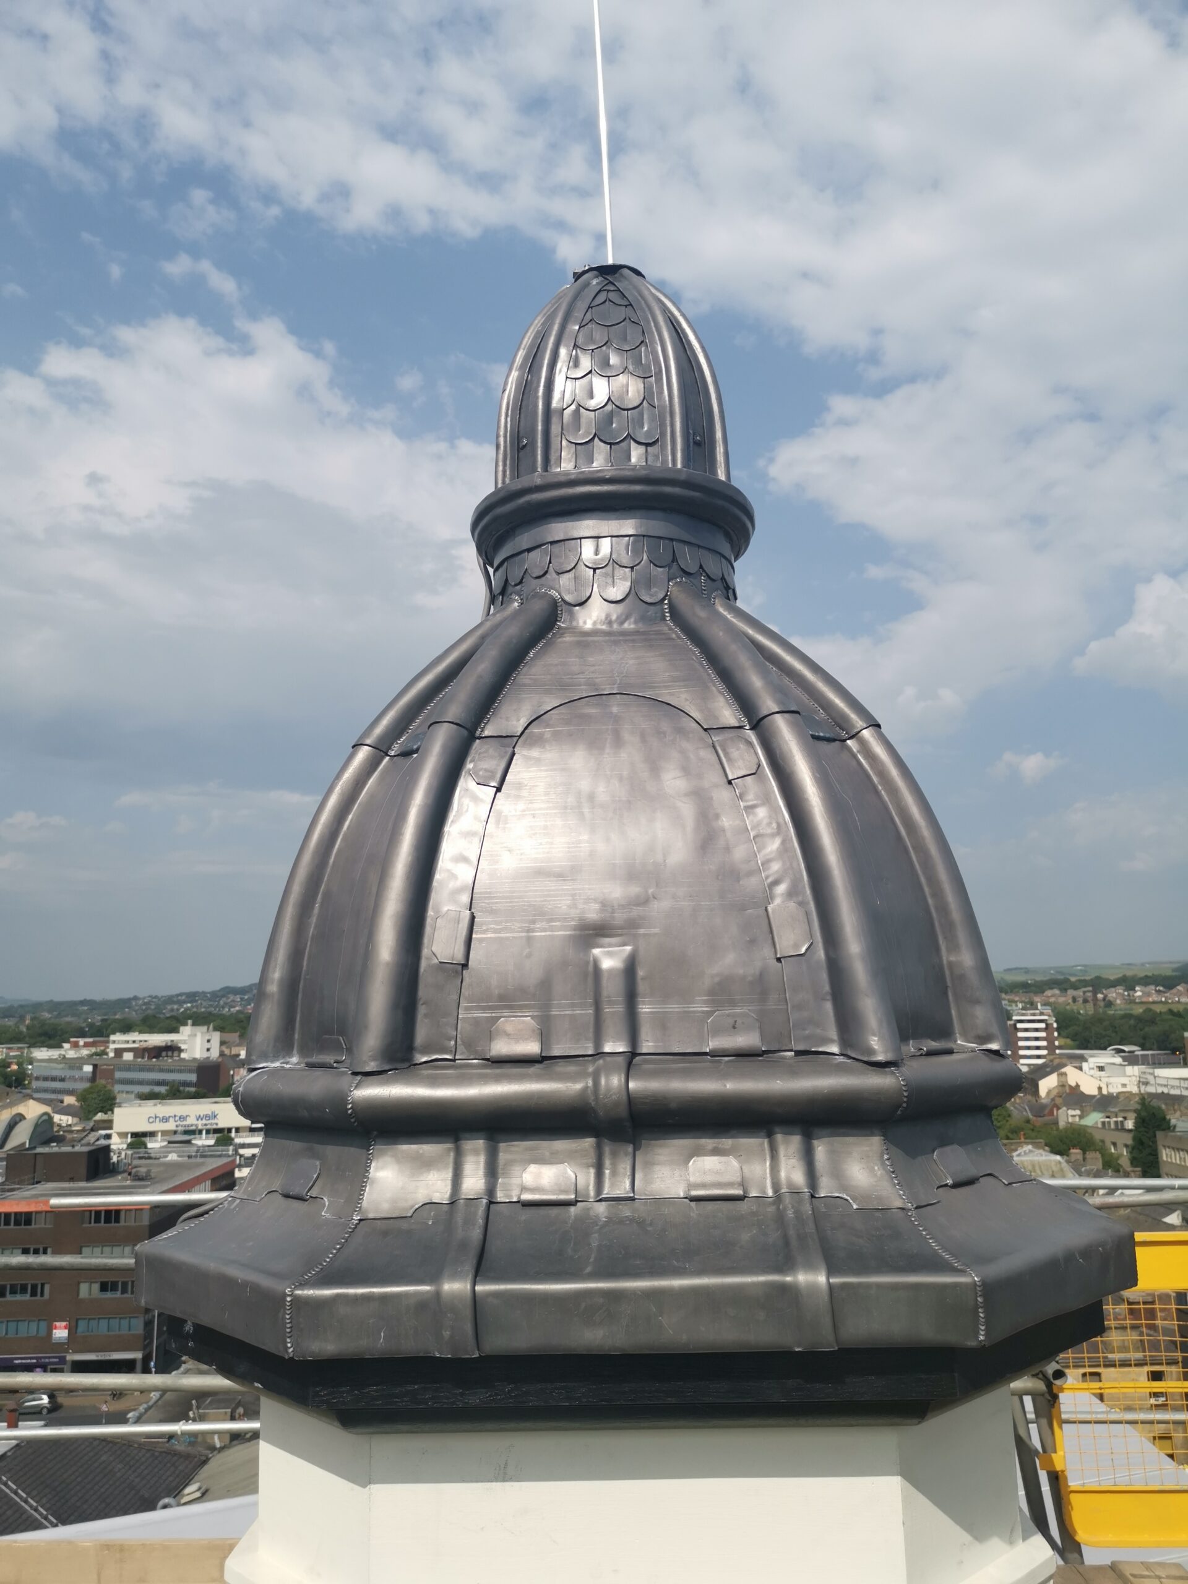
The leadwork was a key element of the roofing package. Replacement lead hips were installed across the roof elevations, formed around new timber lead rolls manufactured off site in the joinery workshop. This was necessary because of the variation in roof details across the different phases of the building. Lead tabs were formed to the required sizes and fixed below the hips to provide additional support, with the leadwork fixed using copper nails. New lead flashings and soakers were formed throughout to provide a durable and watertight finish. Where required, new gutter valleys and gutter details were formed and lined in lead to improve water management and provide greater longevity.
Additional roof details were also addressed as part of the works. A new staircase structure was installed in Douglas Fir, incorporating a stainless-steel strap to form a drip and support code 6 lead cladding. This provided a robust and resilient covering to a vulnerable area of the roof. A condition survey was also carried out to the dormer, which found the existing lead covering to be in poor condition. The lead was replaced using code 5 lead, while the existing frame was retained, sanded back, redecorated and the glazing resealed.
Clock Tower, Turret, Dome and Chimney Repairs
The clock tower presented further conservation challenges. Failed pointing had allowed water ingress over an extended period, resulting in deterioration and structural issues within the tower. Mortar joints to the clock tower stonework were carefully raked out using hand tools, flushed clean, lime grouted and repointed with lime mortar. This approach allowed the masonry to be repaired using appropriate traditional materials while reducing the risk of unnecessary damage to the surrounding stone.
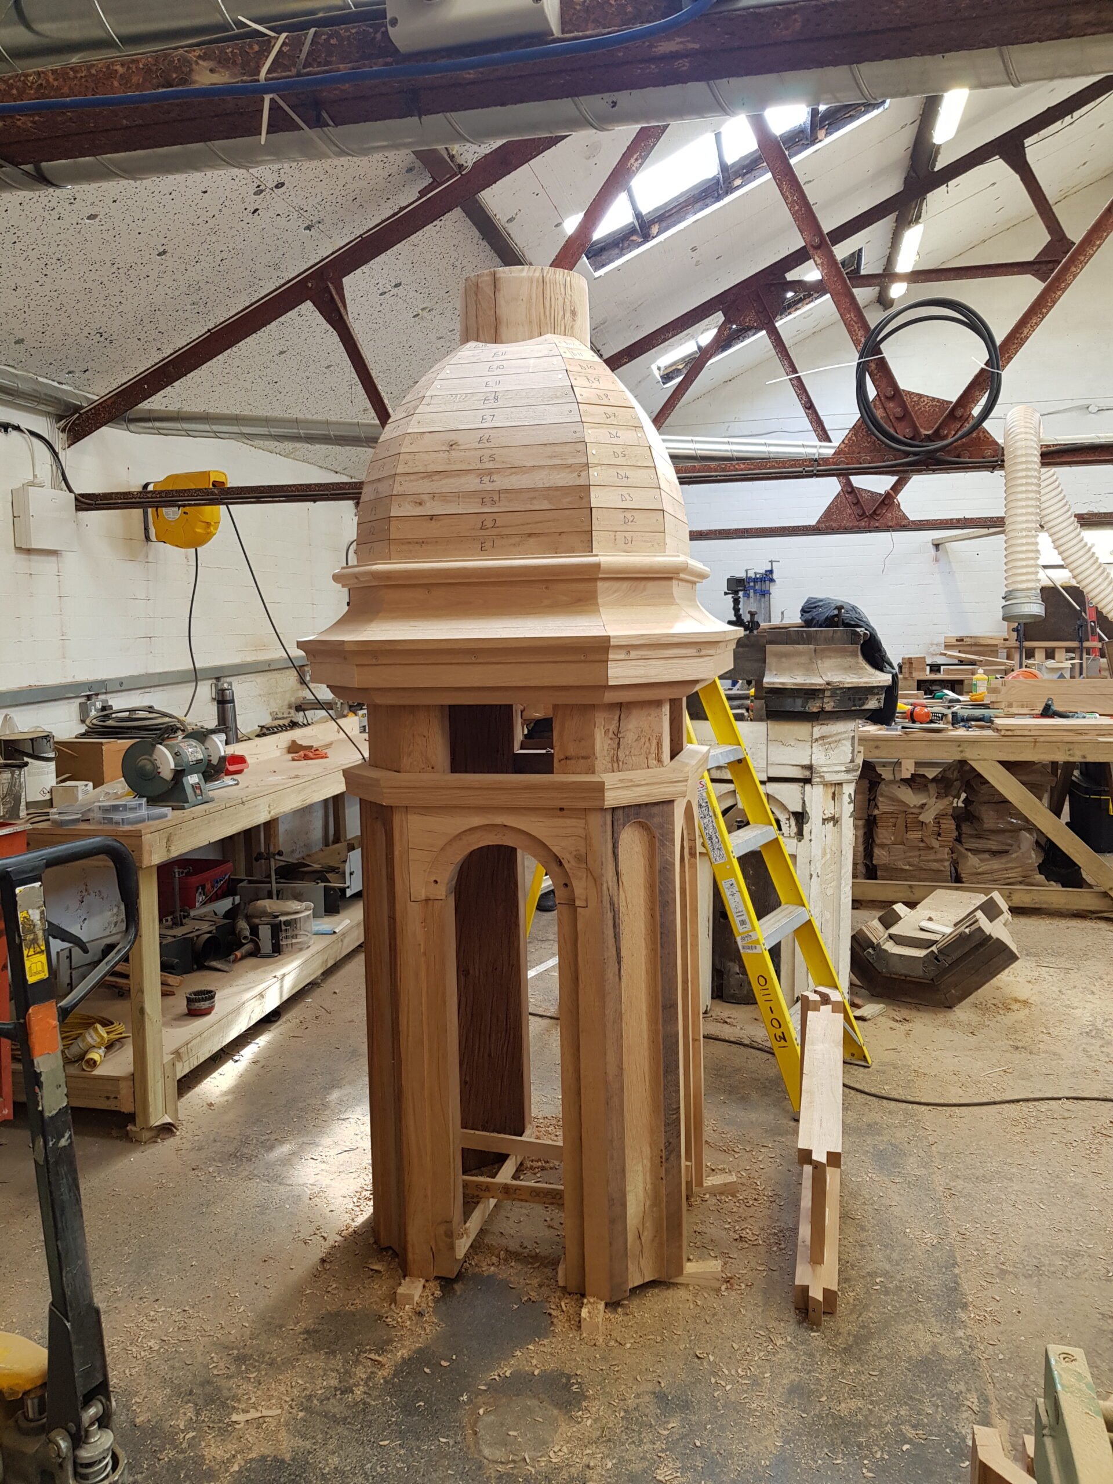
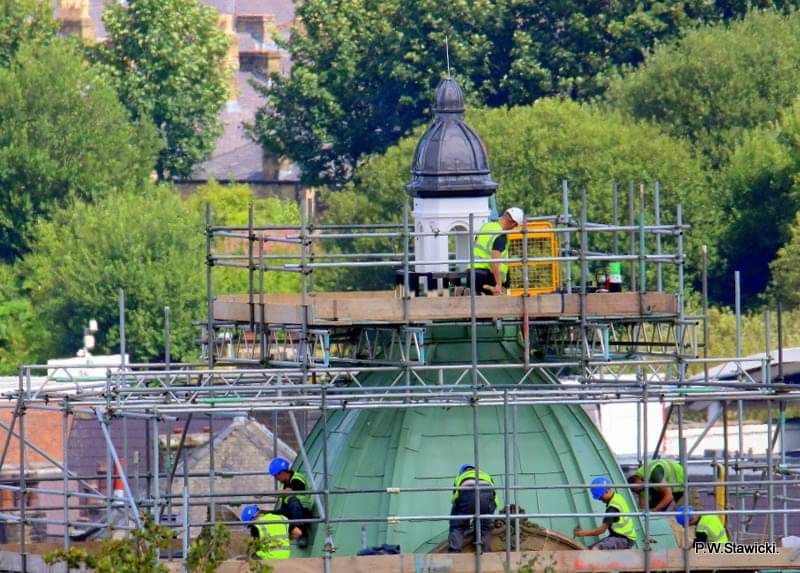
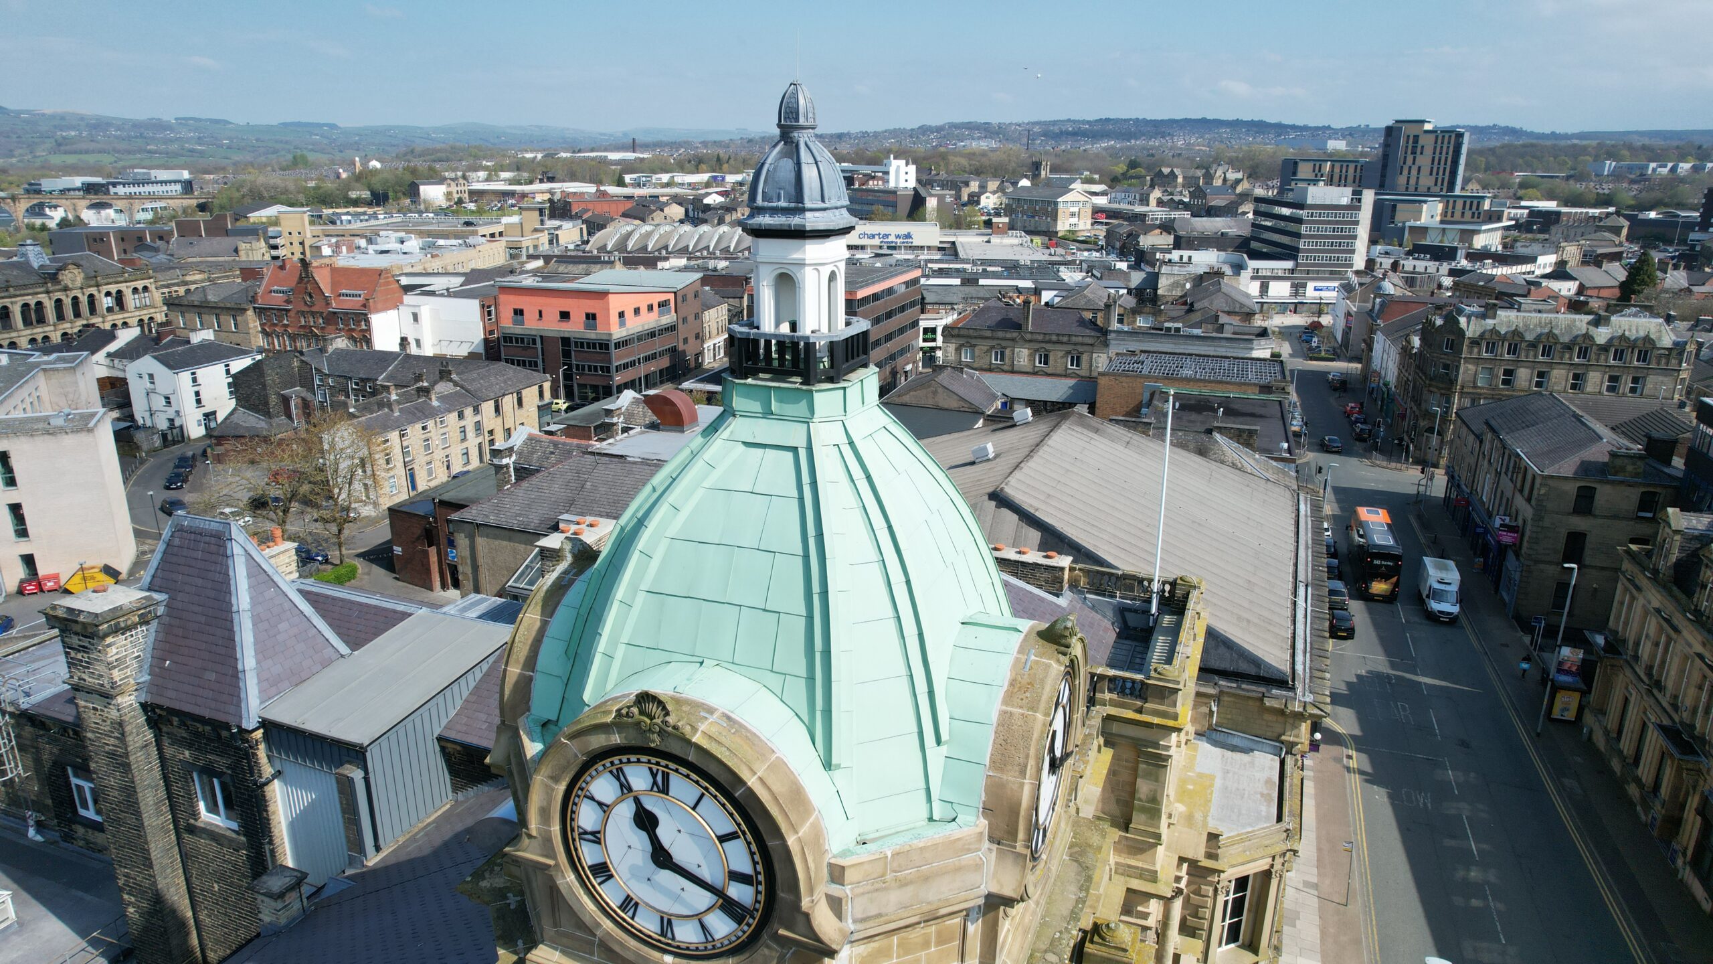
The deteriorated cast iron clamps to the clock face were renewed with stainless steel replacements encased in lead. This provided improved durability while maintaining a detail suitable for the historic setting. The timber turret at the top of the clock tower was also dismantled and replaced. The new turret was constructed off site in the joinery workshop using solid oak, with the original structure referenced to replicate the correct dimensions and appearance. It was produced in five component units to allow for transportation and handling, and a bespoke lifting platform was commissioned due to the significant size and weight of the completed elements.
The dome also required specialist intervention. The original deteriorated copper cladding was removed to provide access to the timber structure below. Following structural assessment, bespoke stainless-steel shoes were designed for the individual feet, with each shoe adapted to suit the amount of damaged timber removed. New copper cladding was then installed, following research, samples and agreed methods to ensure the finished appearance remained sympathetic to the original design while improving weather protection and longevity.
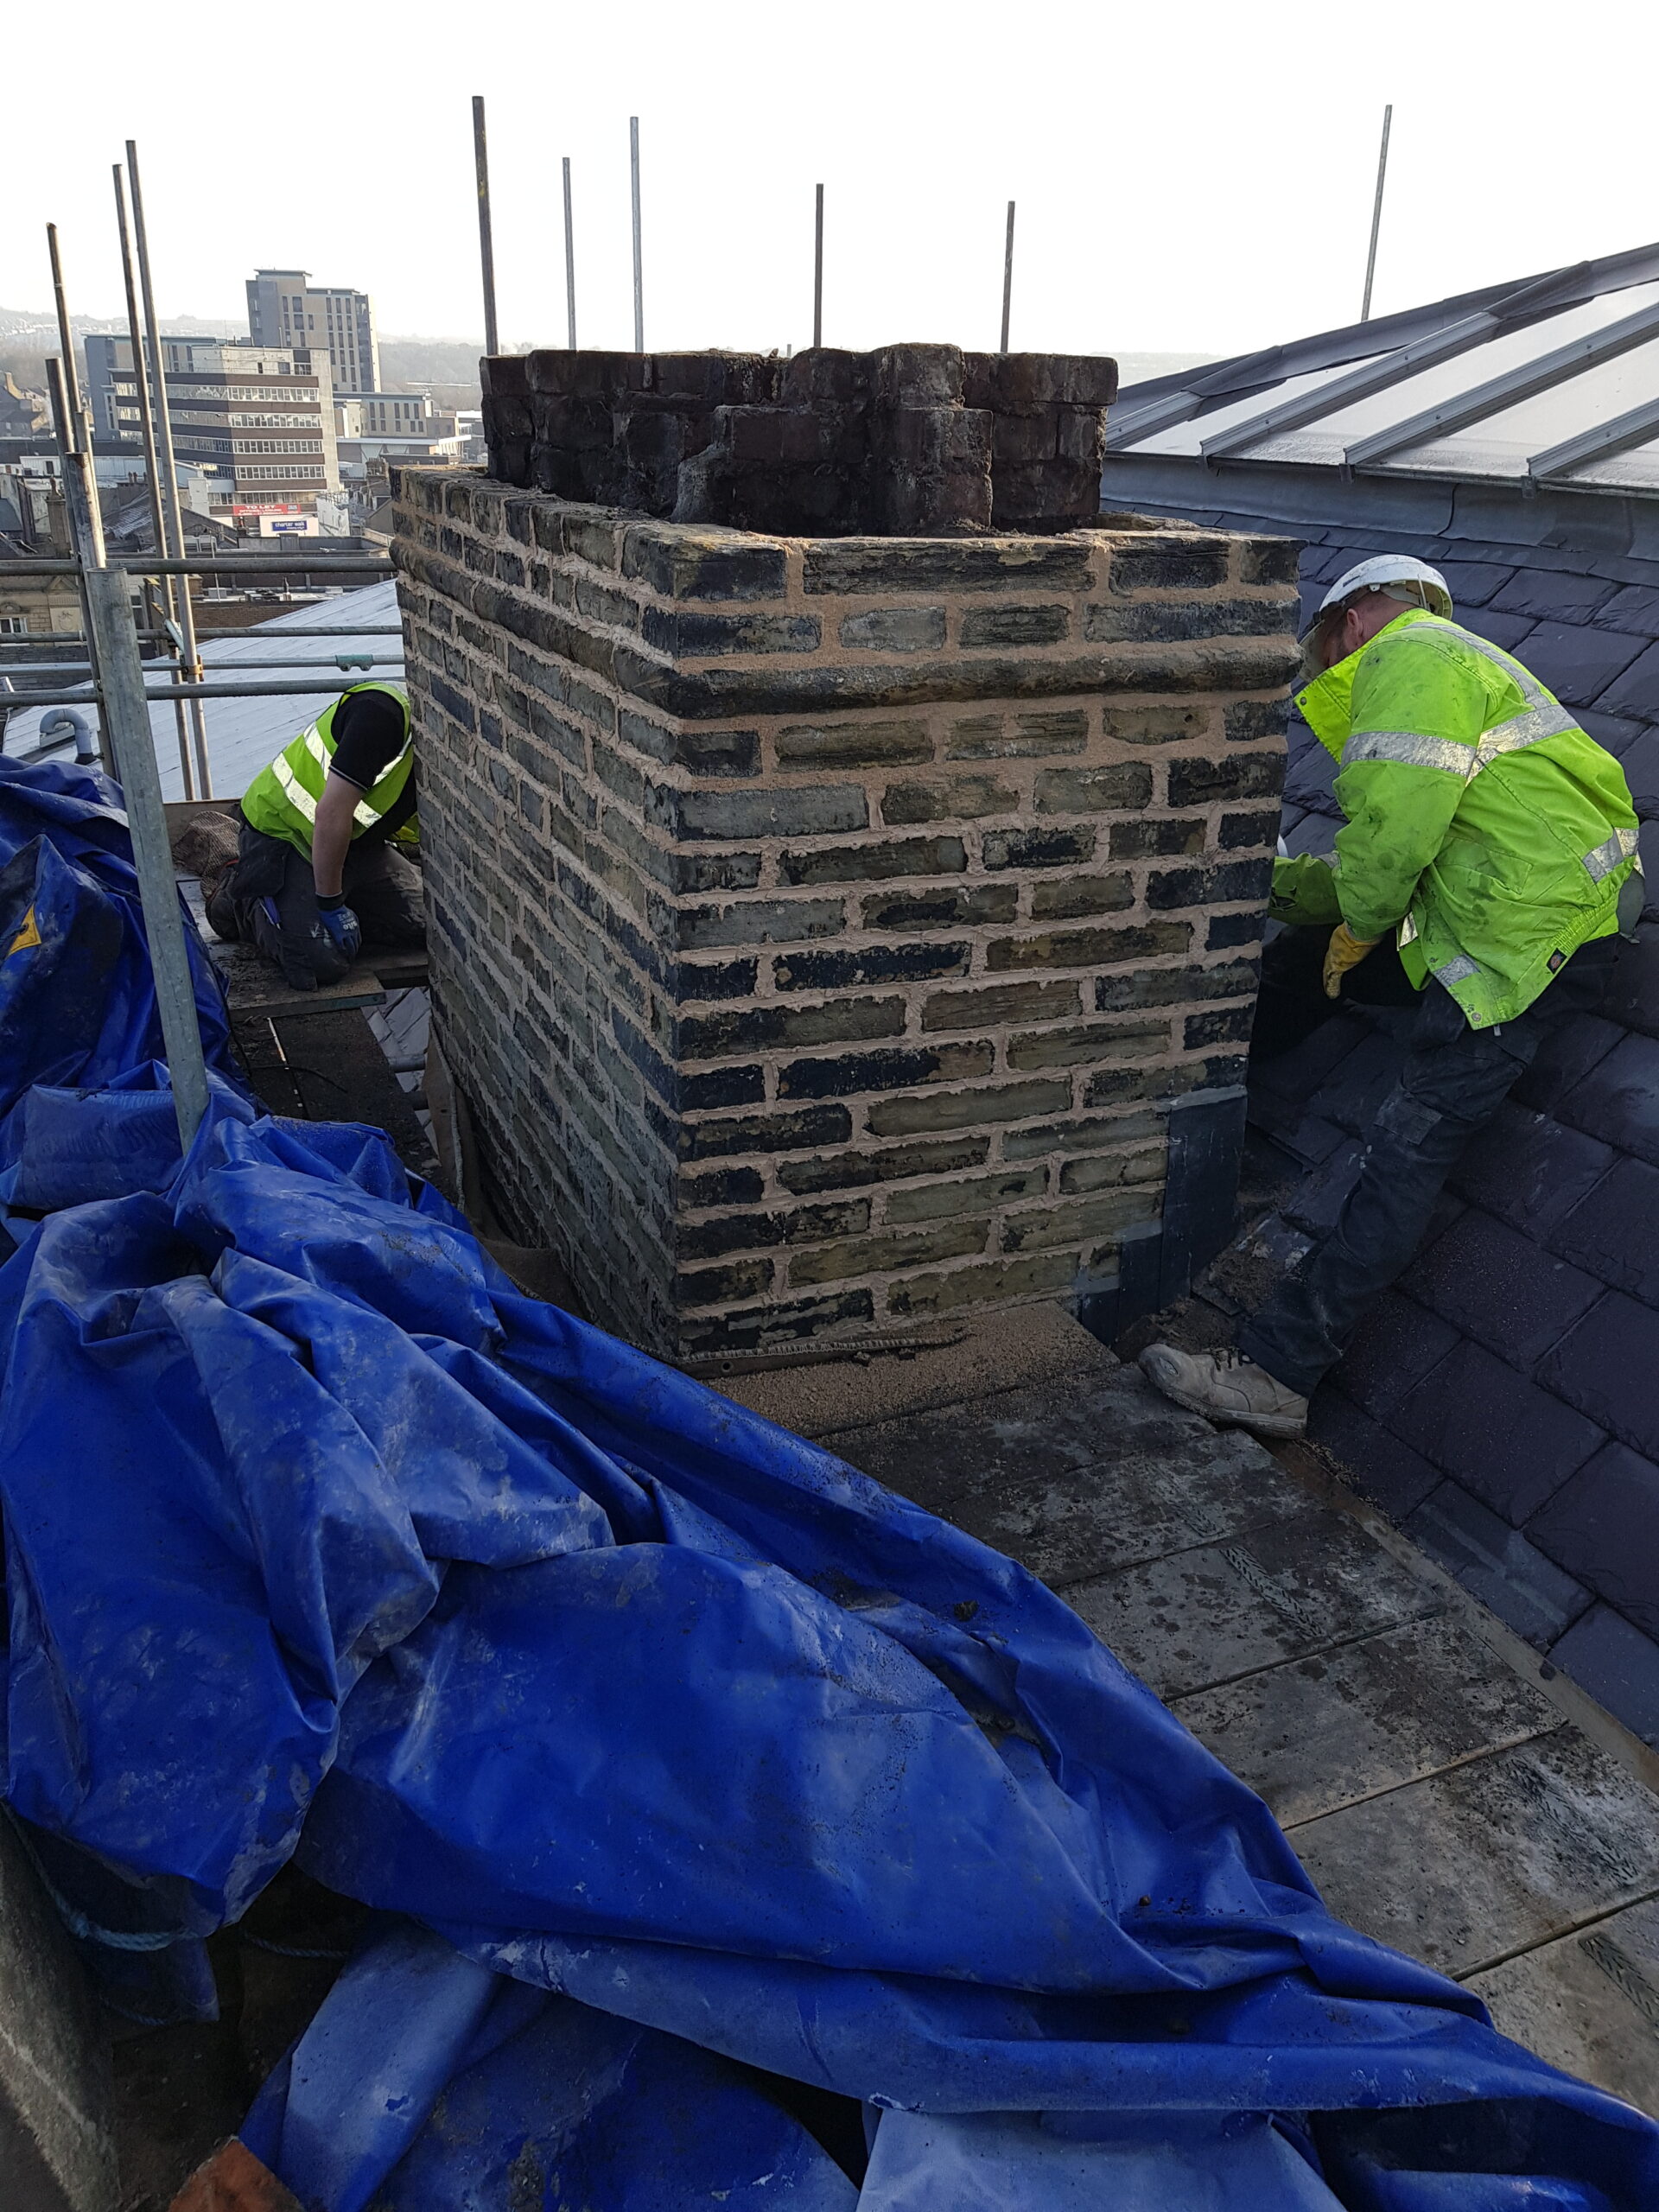
Chimney repairs were undertaken where structures had deteriorated and required partial or full dismantling. Rebuilding works included re-dressing the stone and repointing with lime mortar. Some chimneys were rebuilt to a revised height, carefully designed to remain in keeping with the appearance and proportions of the wider building.
Stone Façade Survey and Conservation
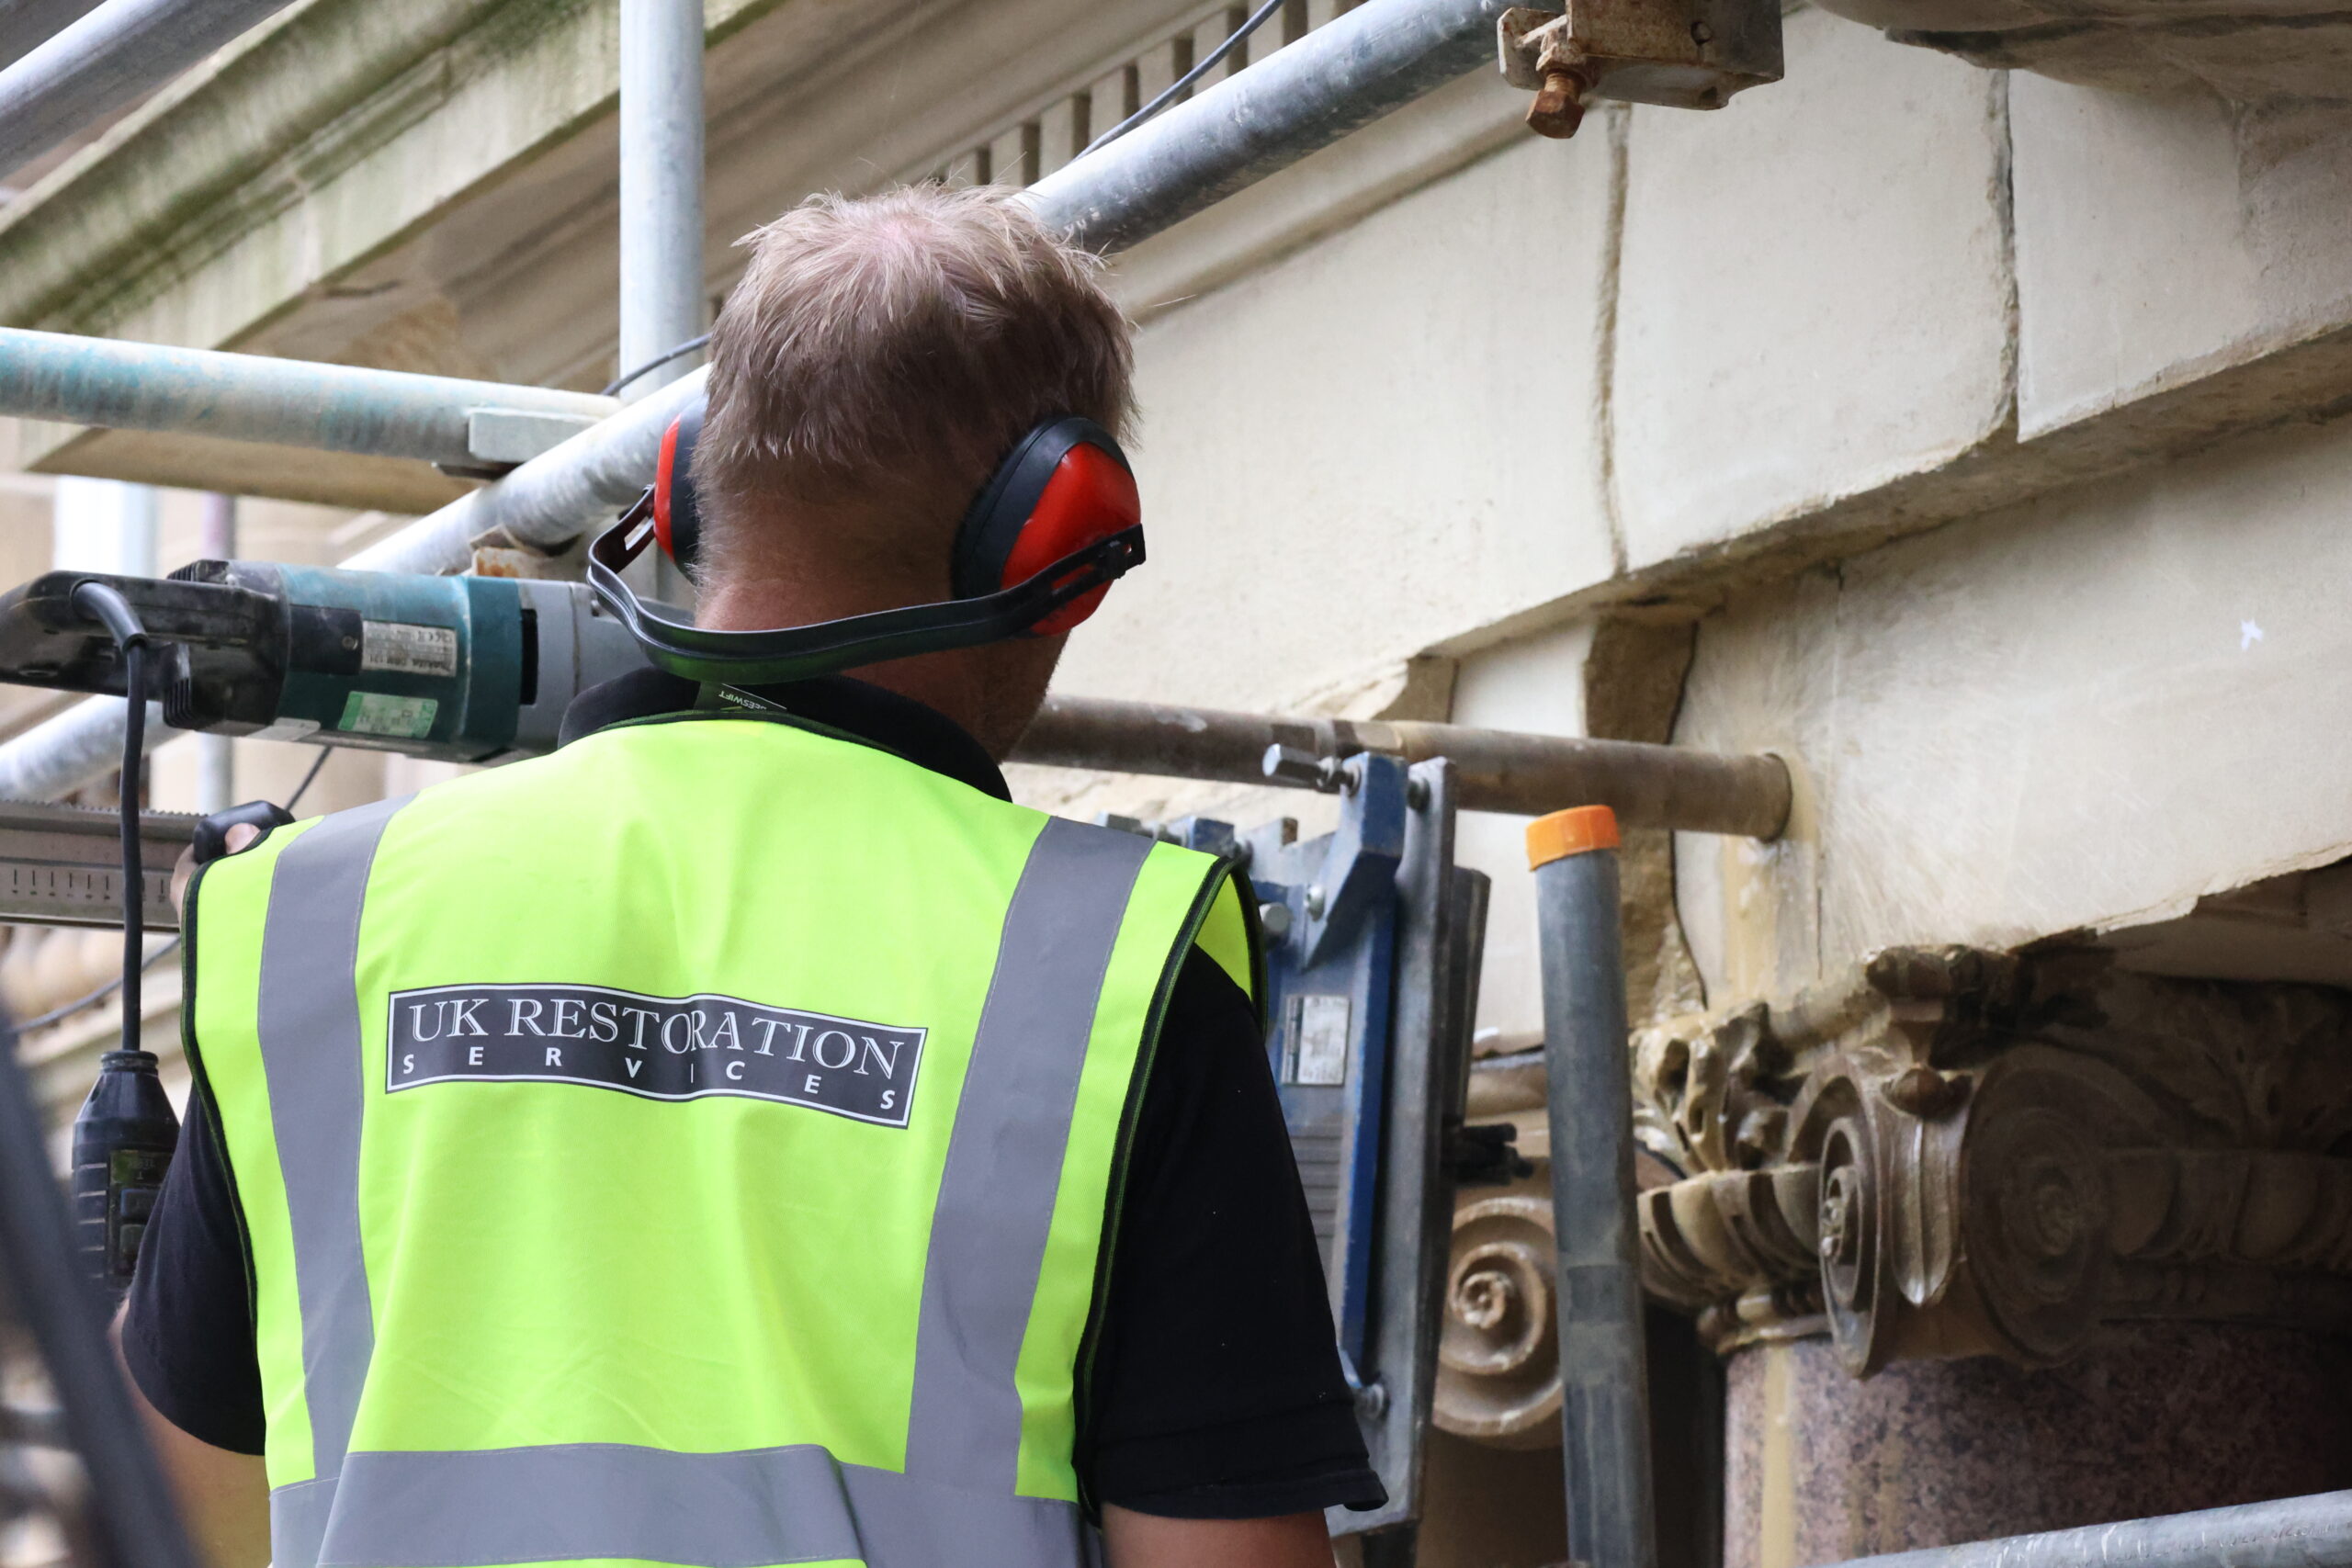
The stone façade restoration formed another major phase of the project. The condition of the building had deteriorated to the point where loose debris was falling from the façade, presenting a health and safety risk to employees, visitors and members of the public using the surrounding pedestrian areas. UK Restoration Services was commissioned to undertake a detailed condition survey of the stone façade before the repair works progressed.
The survey was carried out using original drawings to grid reference each square metre of the building. Each referenced section was tap tested and assessed for deterioration, water saturation, water management characteristics and structural soundness. This forensic approach enabled the team to identify areas requiring replacement, mortar repair, stabilisation or further investigation. It also provided a clear basis for the repair methodology and helped inform the tender and verification process, which included review by industry peers such as architects and quantity surveyors.
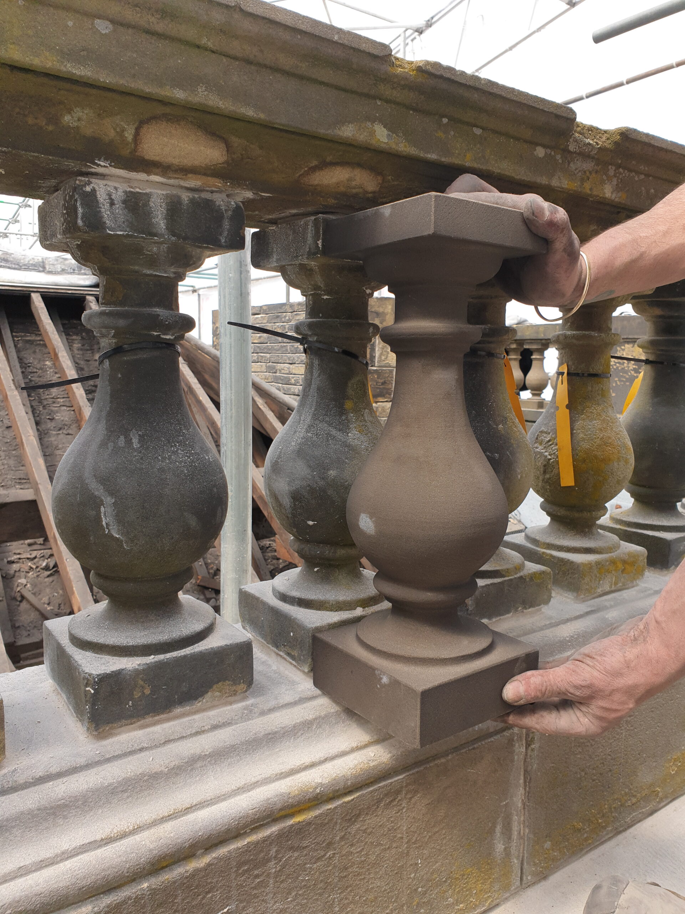
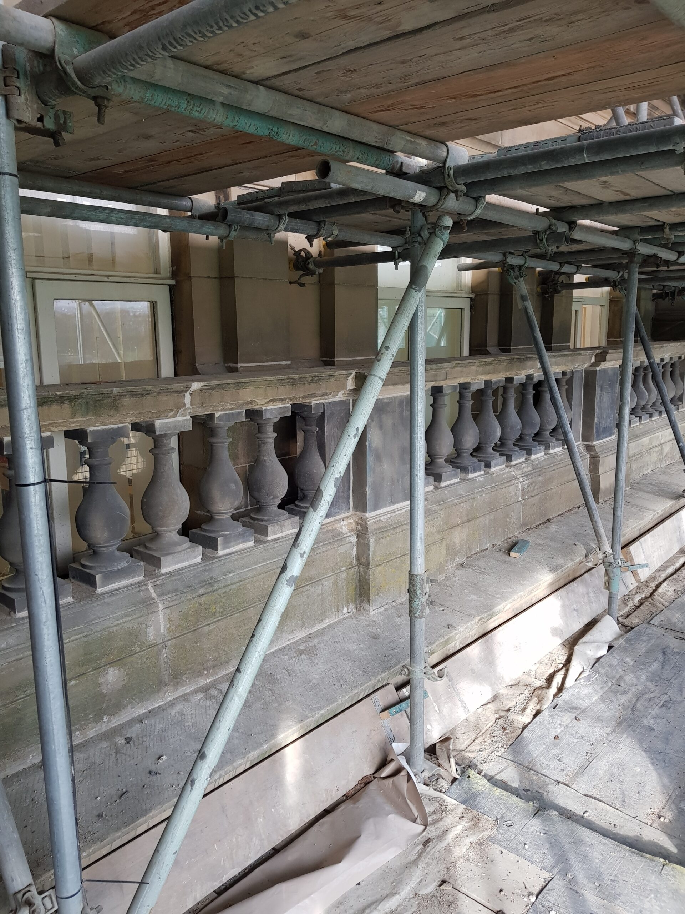
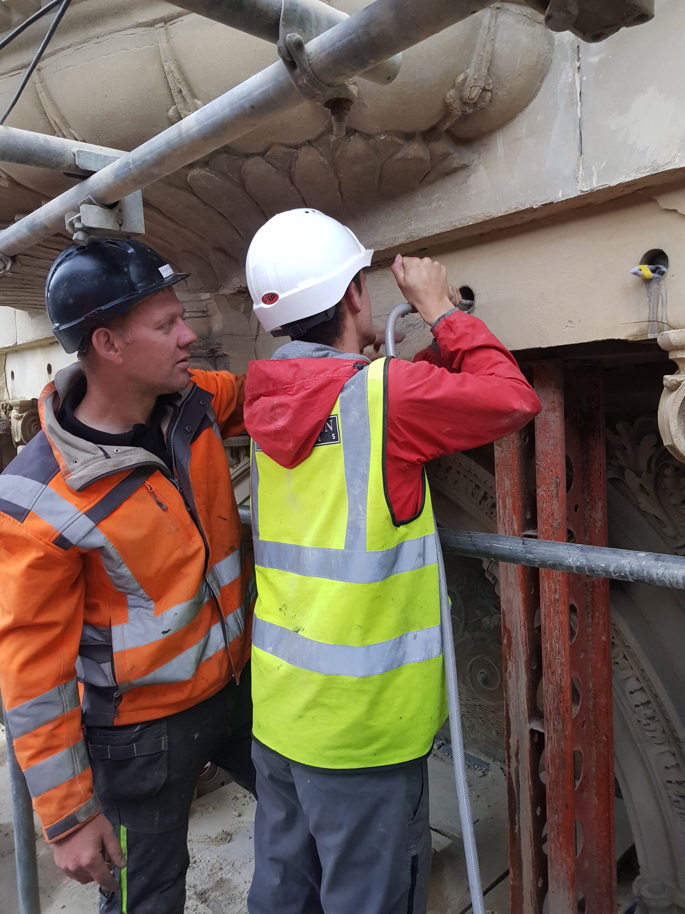
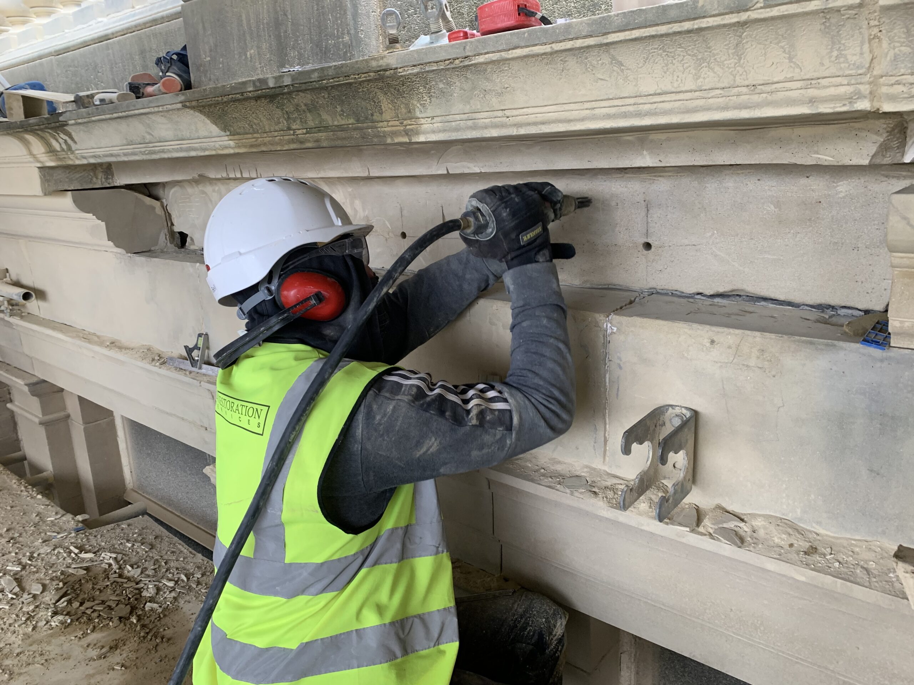
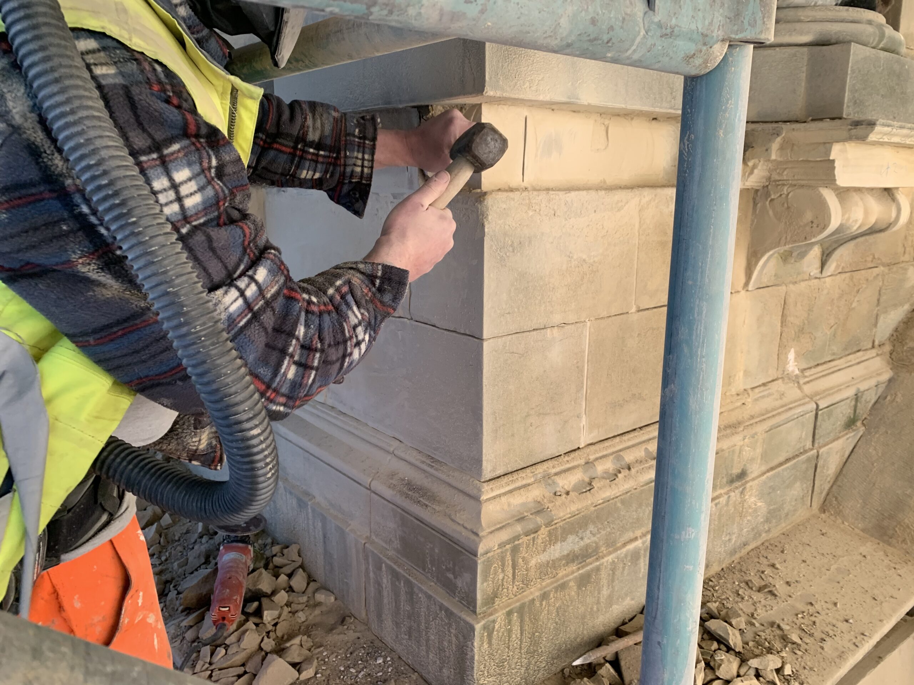
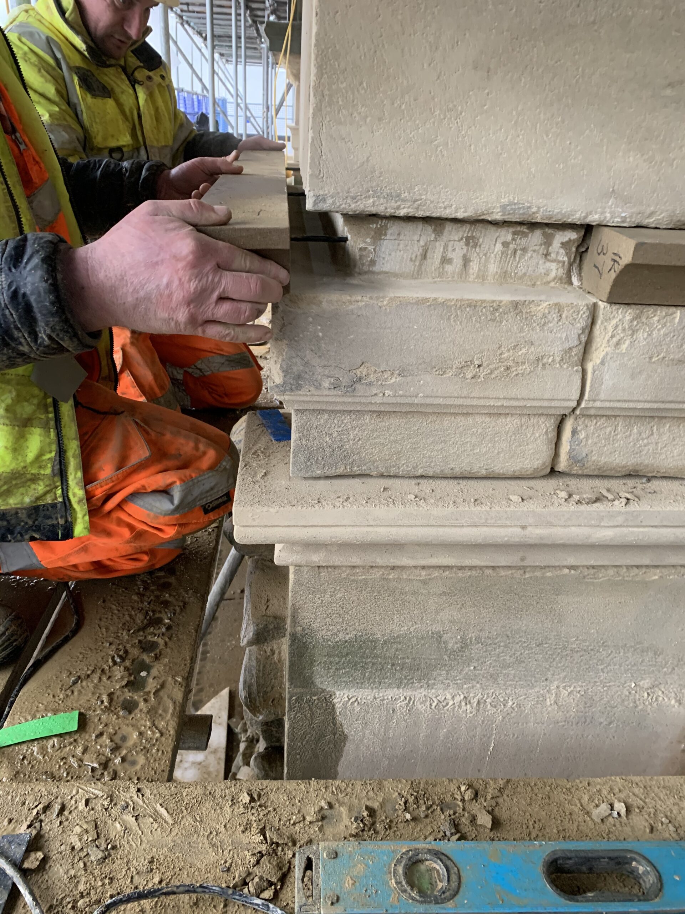
The front elevation included significant ornate stone detailing, which required careful conservation and reinstatement. Areas of parapet in need of repair were dismantled and recorded, with each component assigned a unique reference code to support accurate reassembly. This ensured the original layout, detailing and appearance could be retained wherever possible. Dowel holes were drilled to allow stainless steel rods to secure the stone bottles, which were bedded using lime mortar. Existing cast iron cramps were replaced with stainless steel cramps formed on site and encased in lead. Where a coping stone required replacement, a new stone indent was cut and shaped to match the existing detail.
The stonework restoration included a significant amount of full stone replacement and mortar repair. Works had to be carried out with close attention to the building’s architectural character, ensuring that repairs were both structurally effective and visually appropriate. Dust suppression methods were required during stone cutting, and the health and safety team continually reviewed site-specific risk assessments to protect operatives, building users and the public.
Delivering a Complex Heritage Project in a Live Town Centre Setting
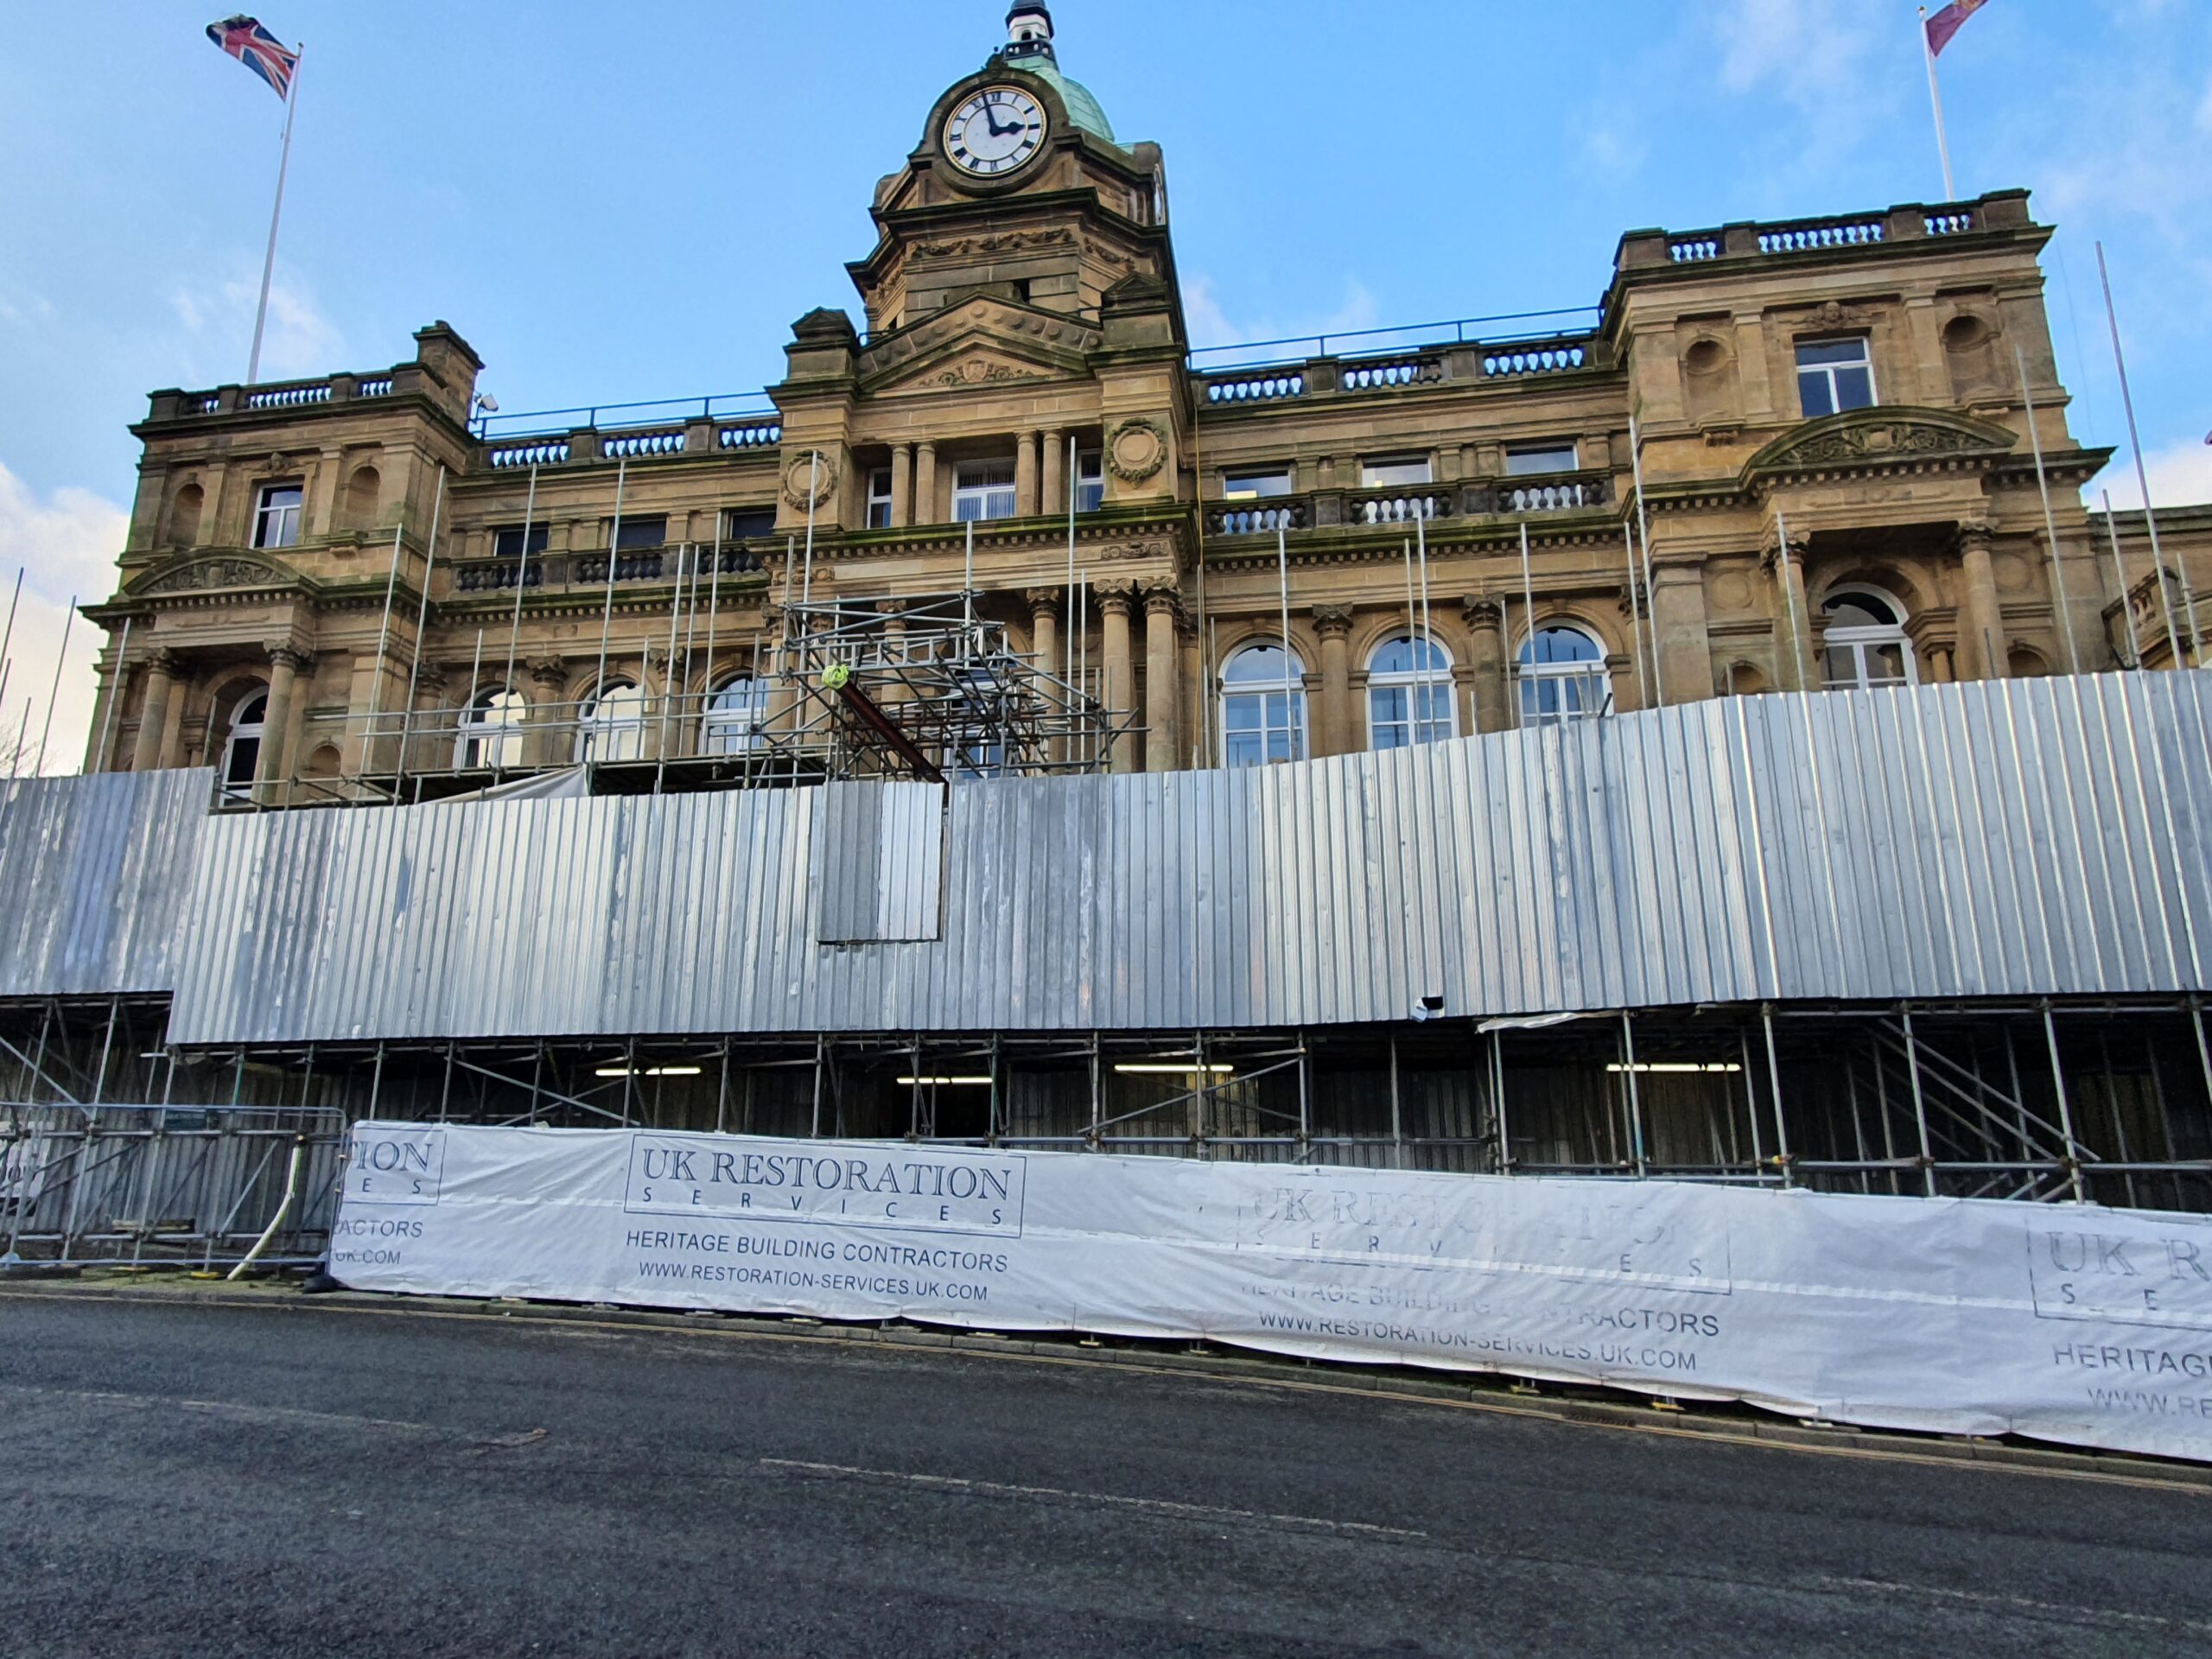
Burnley Town Hall required careful project management throughout. The building’s town centre location, public-facing use and architectural significance meant that access, scaffolding, exclusion zones and communication all formed critical parts of the delivery strategy. Scaffold arrangements were designed to keep the building accessible and safe, while designated access routes helped separate building users from work areas. Daily communication with occupants supported continuity of use, with some activities programmed outside normal opening times where possible.
The project demonstrates UK Restoration Services’ capability to deliver complex heritage restoration works across multiple specialist disciplines. From phased roof replacement and leadwork to façade conservation, clock tower repairs, structural timber intervention and ornate stonework restoration, the Burnley Town Hall programme combined traditional materials and methods with detailed planning, technical reporting and robust health and safety management.
For architects, surveyors, conservation professionals and public sector clients, Burnley Town Hall stands as an example of sensitive, large-scale restoration delivered to protect an important Grade II Listed civic building for future use.