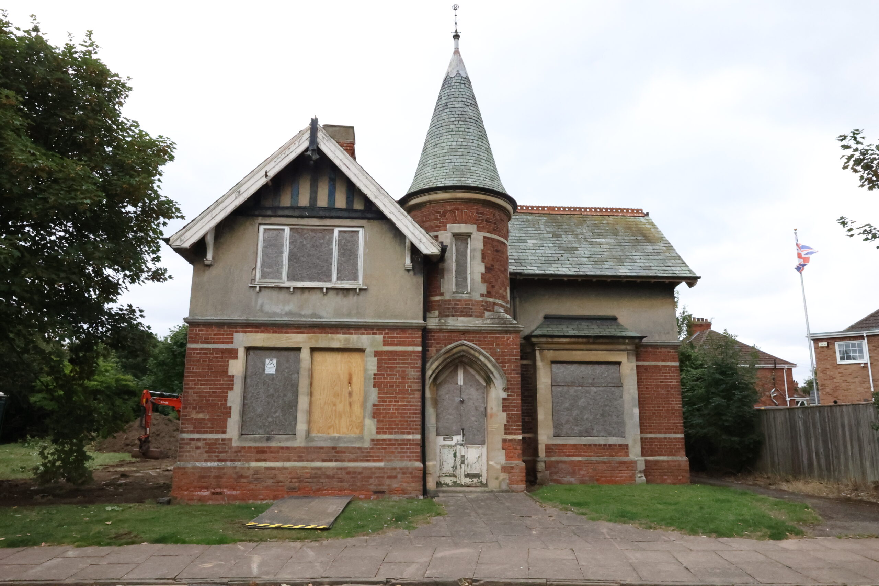
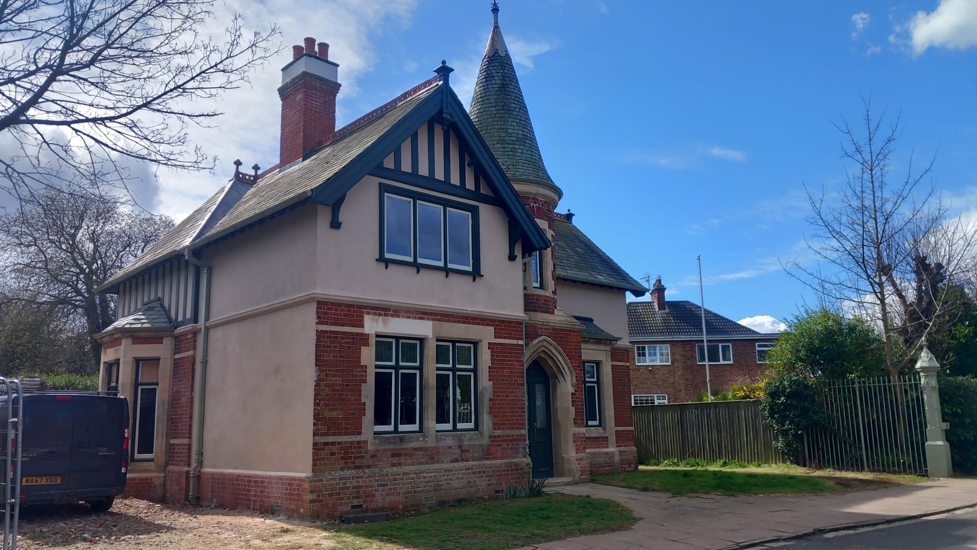
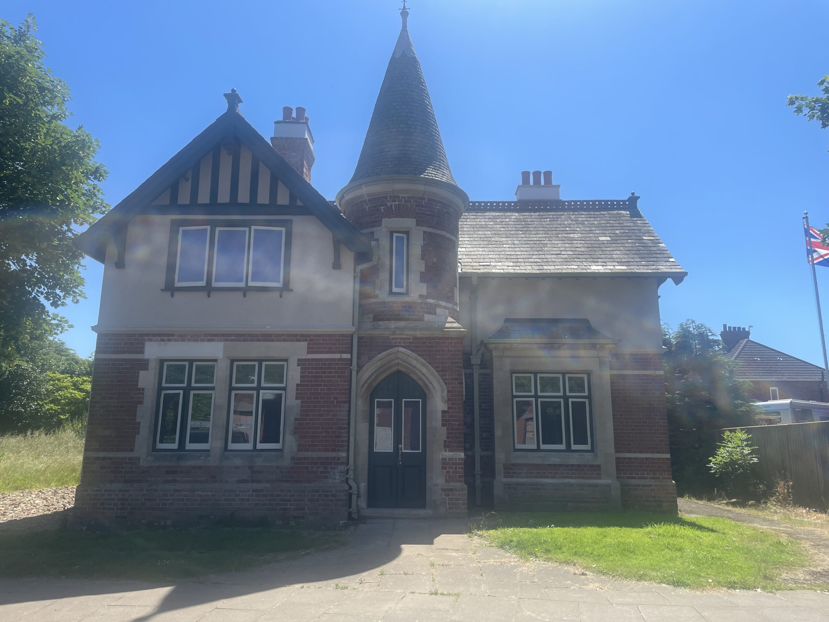
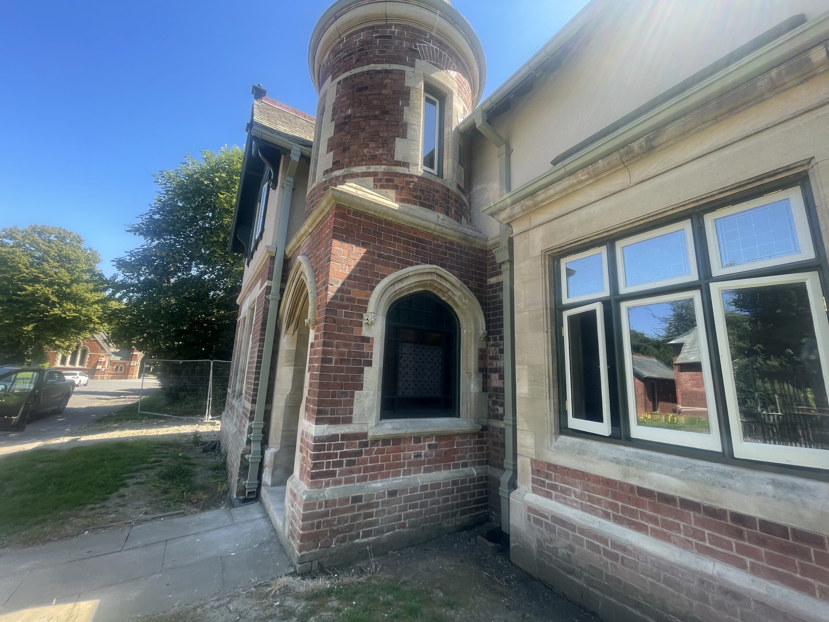
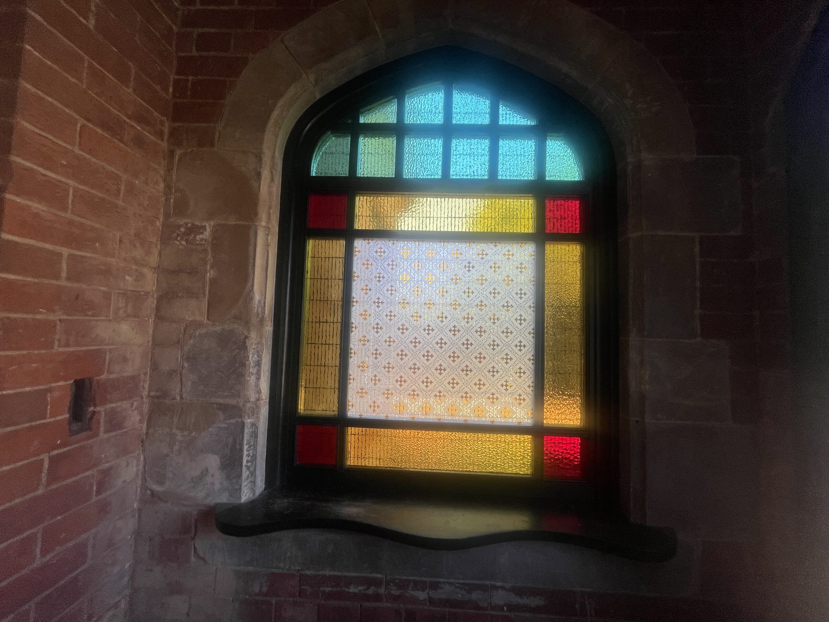
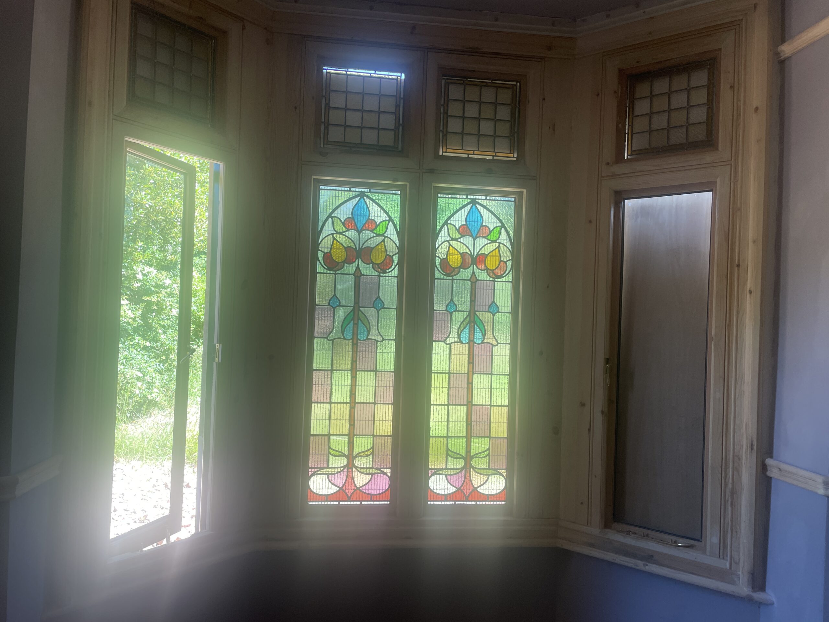
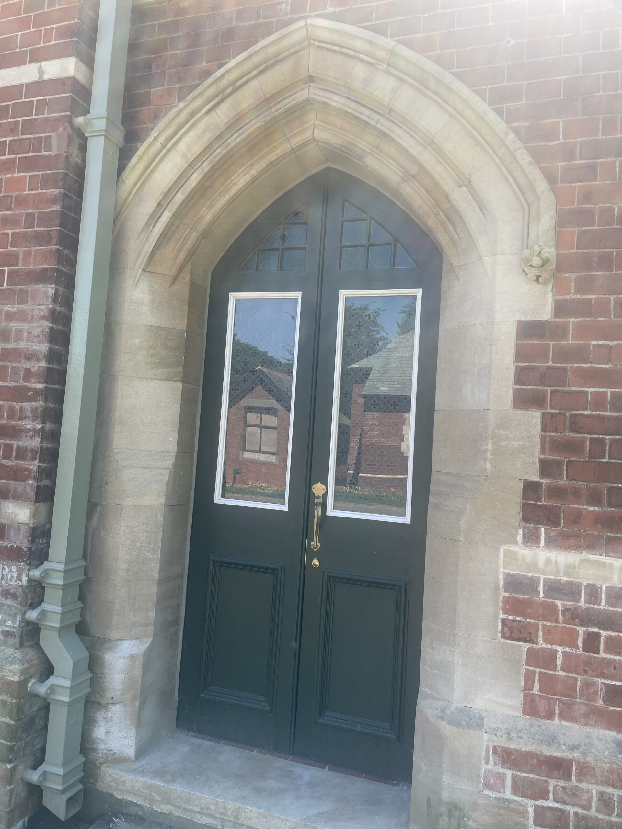
Originally constructed in the 18th century to serve as a residential dwelling for the Grounds Keeper. Over the years following the building had served a number of different purposes but unfortunately has been derelict for a number of decades and a lot of the original fabric and detailed craftsmanship has been lost to time.
Our project presented by the Client (Bereavement Services) was to bring these three historical buildings back into an operational use whilst maintaining and recreating the original fabric detail and methods first used to construct them.
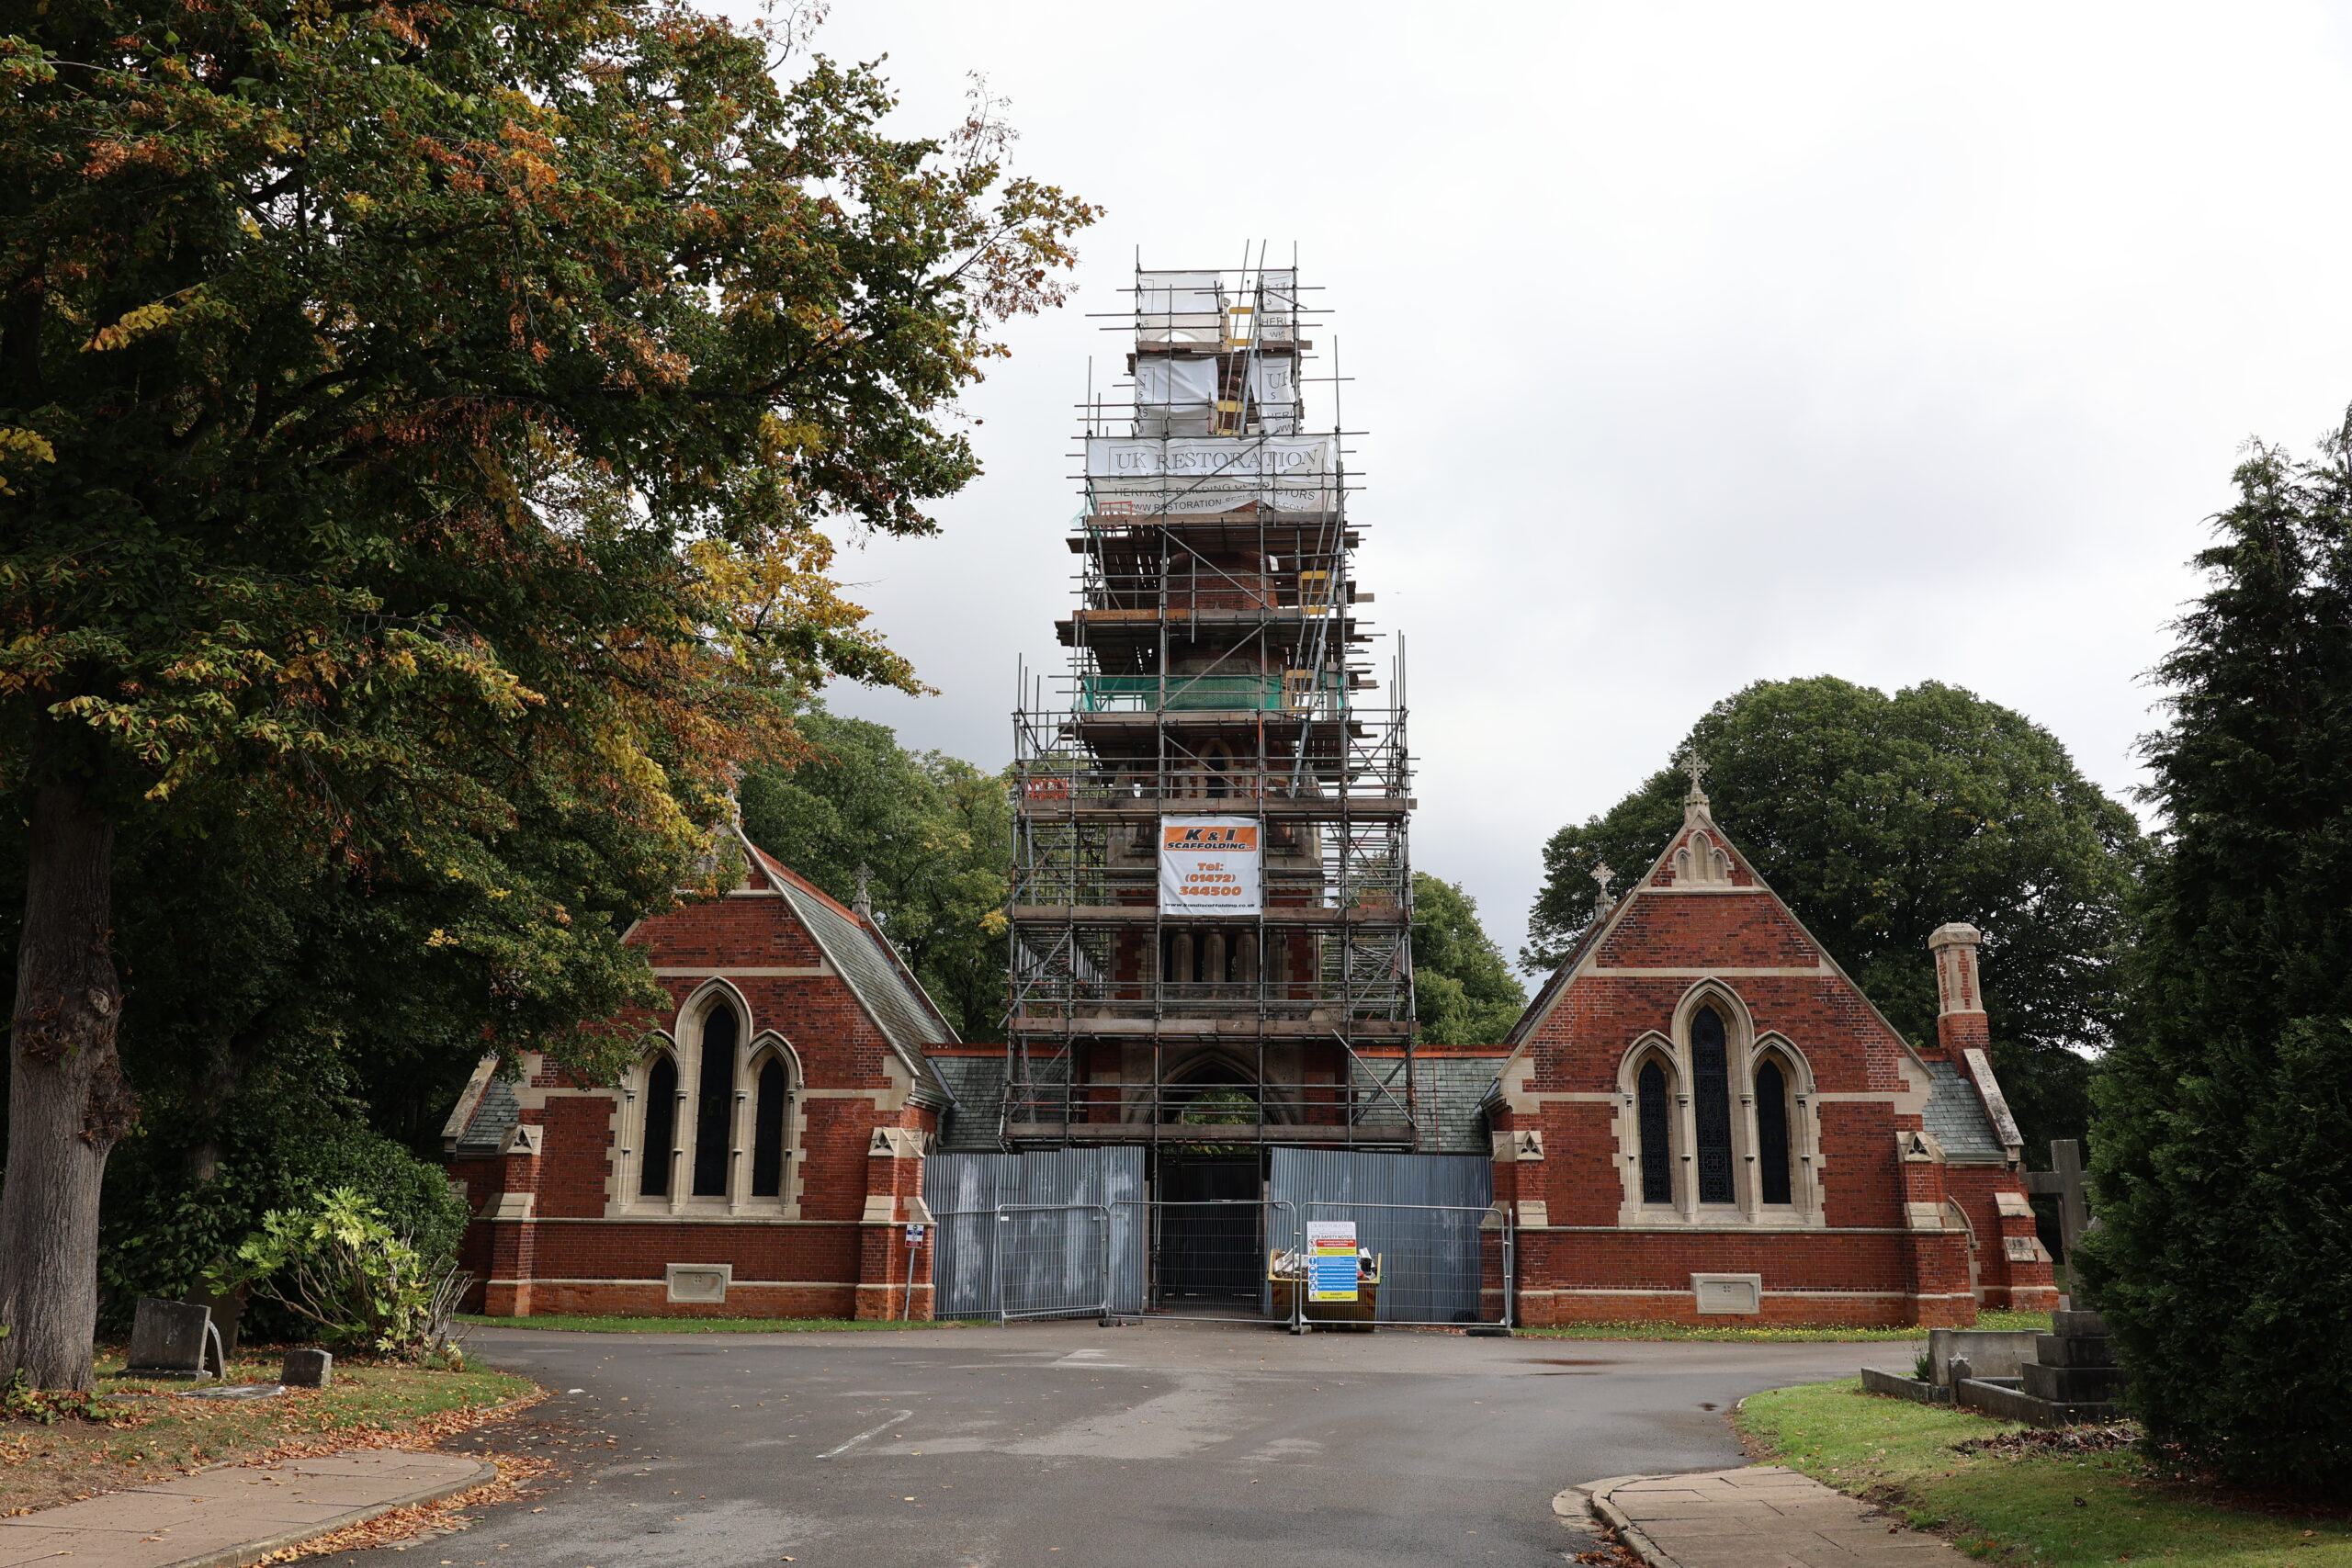
Chapel & spire
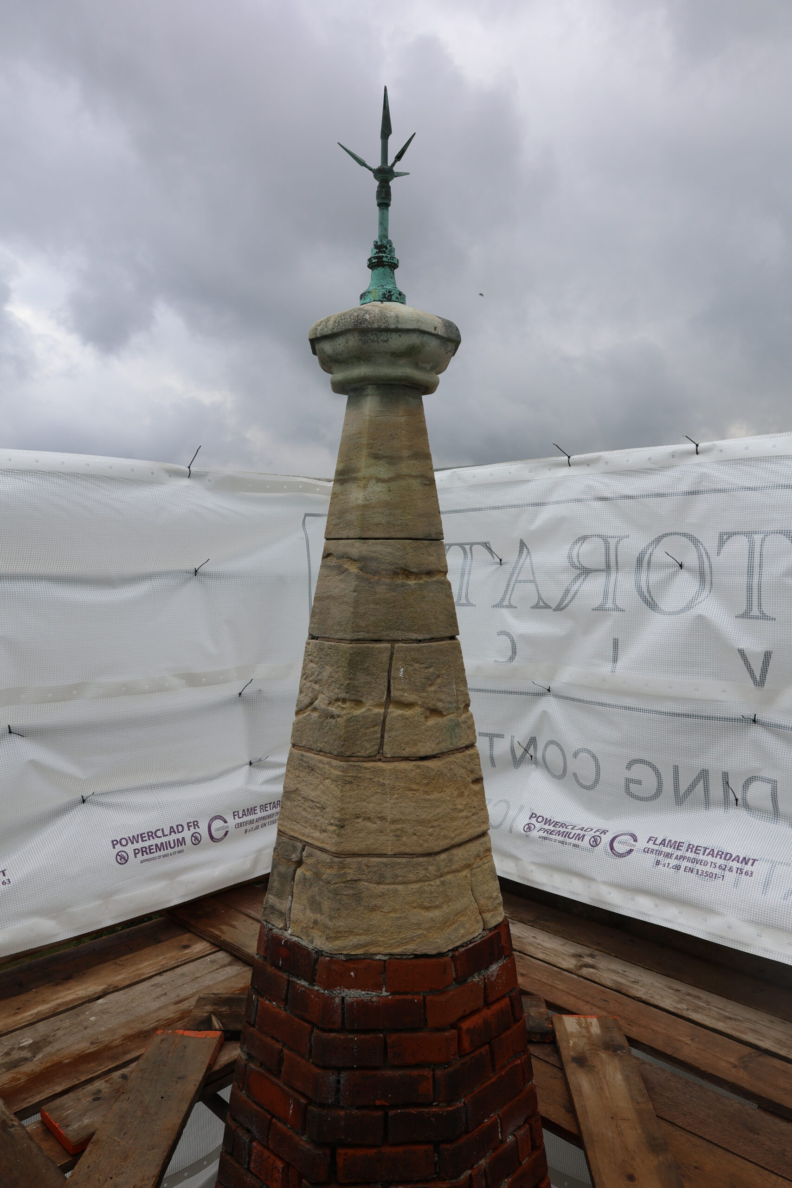
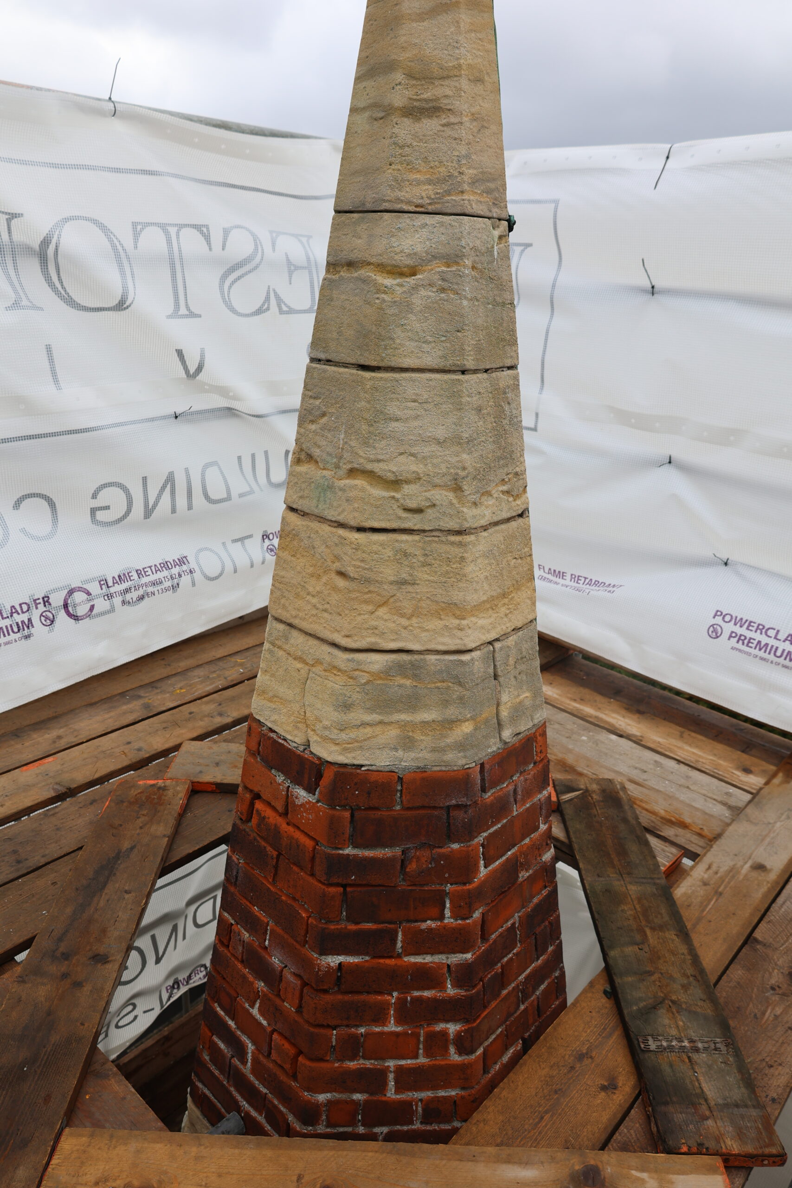
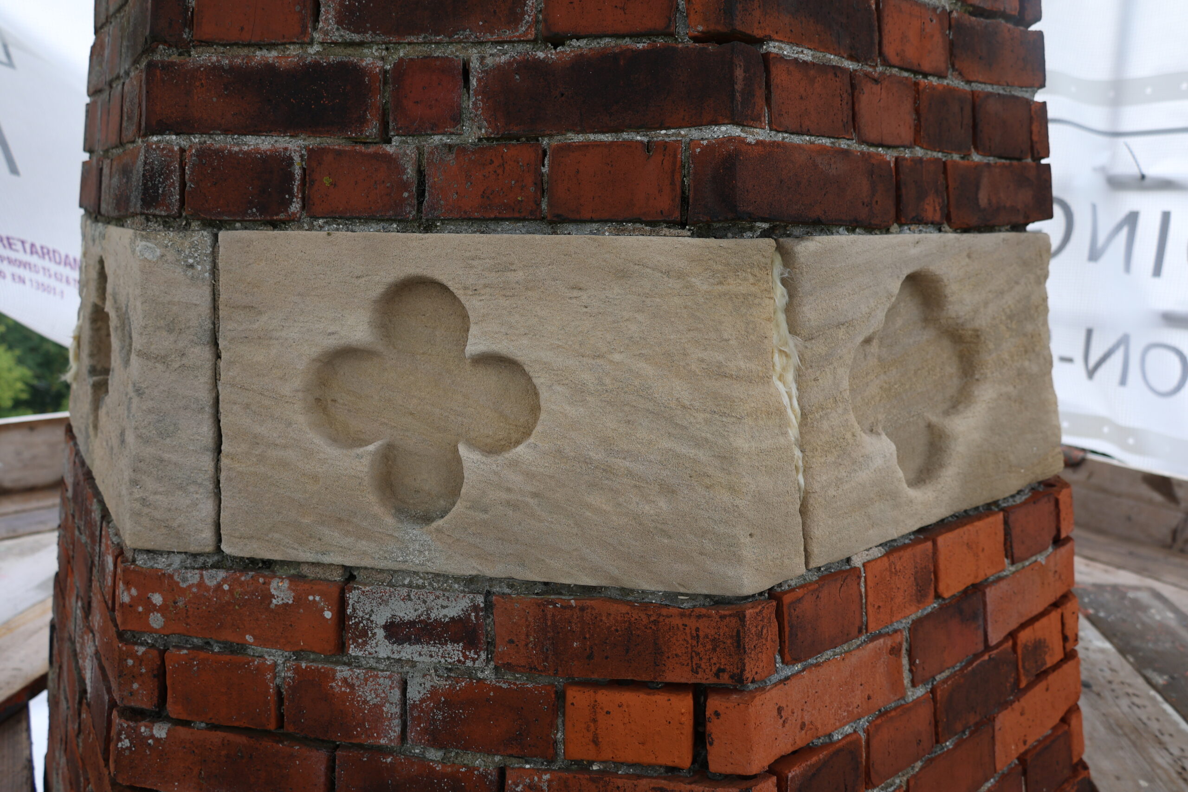
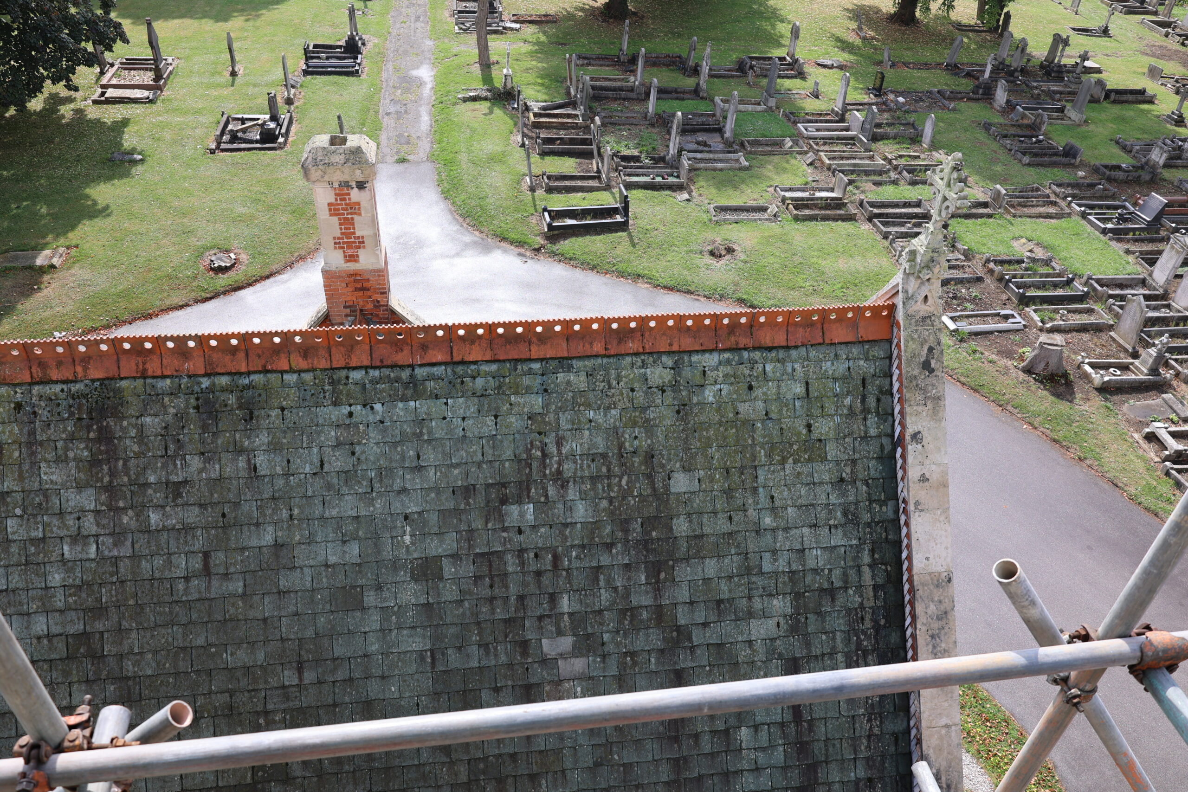
We had a high level scaffold constructed so that a detailed assessment could be carried out of the external tower structures masonry and lime pointing. We identified a number of areas that required remediation on including full replacement and stone indents.
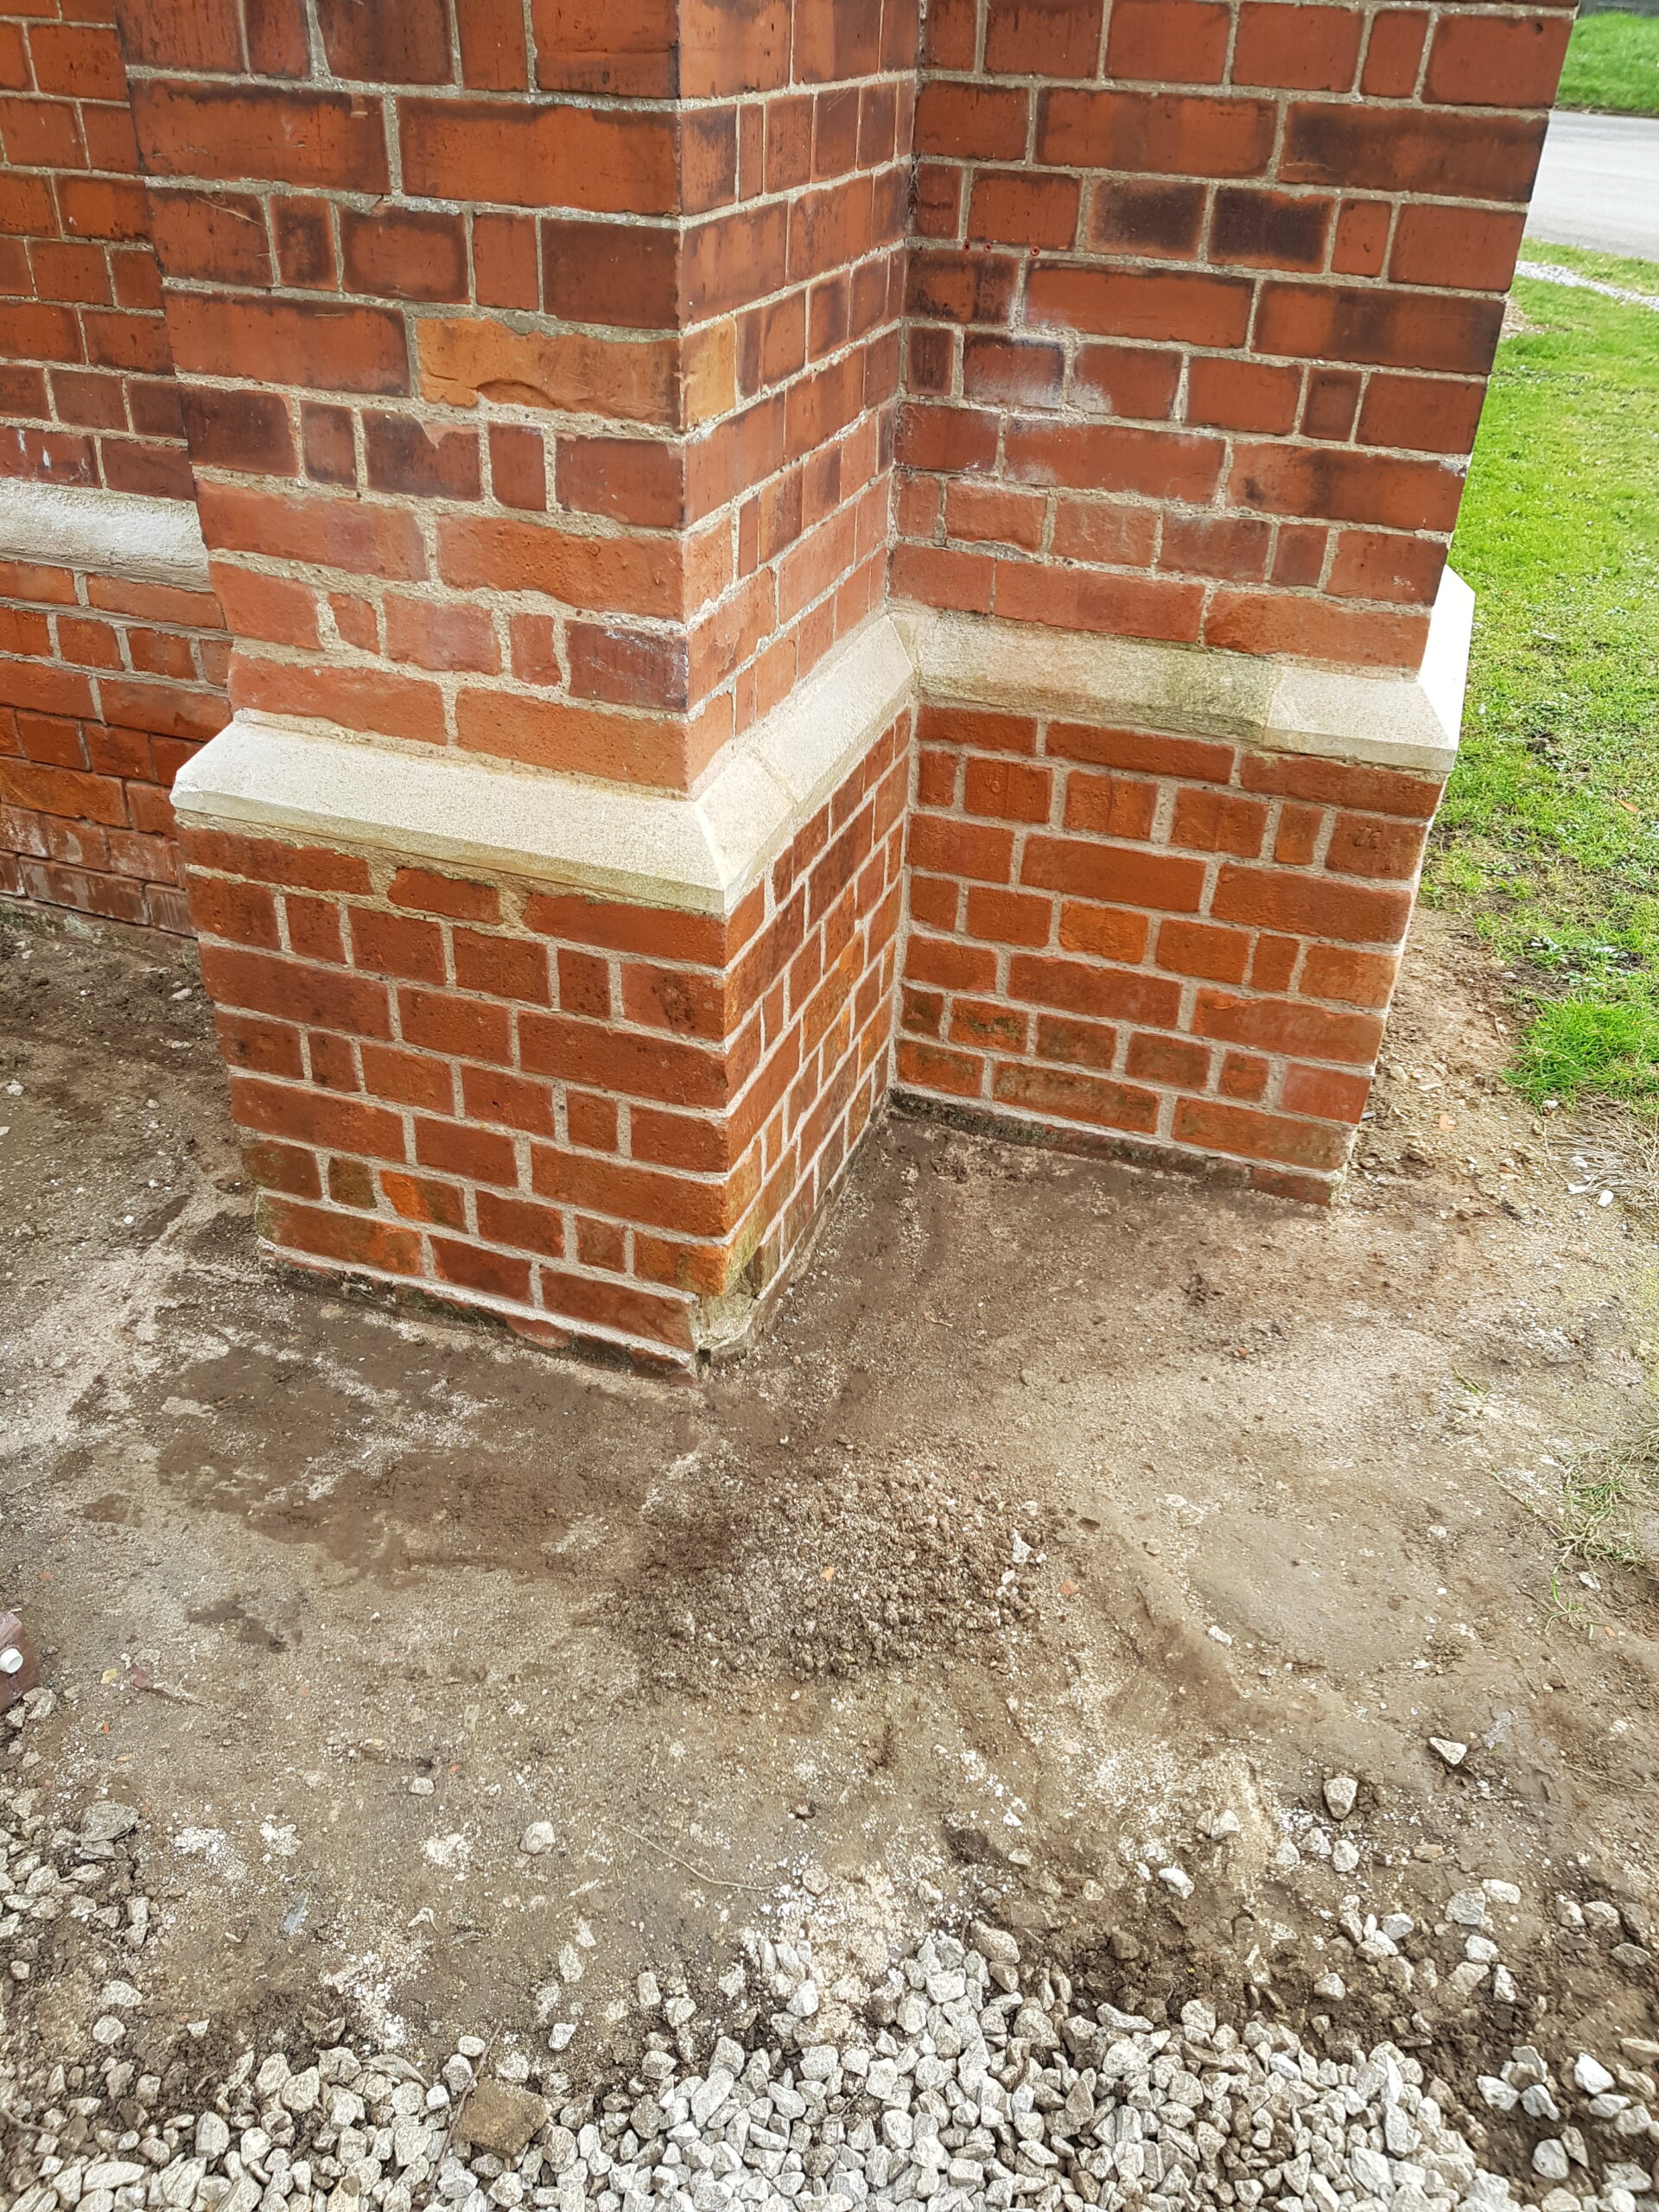
Full replacements and indents were carried out to the limestone using locally quarried Ancaster hard white limestone. Brick replacements were also carried out using bespoke perforated handmade bricks to match the existing. Stonework was then pointed in lime mortar.
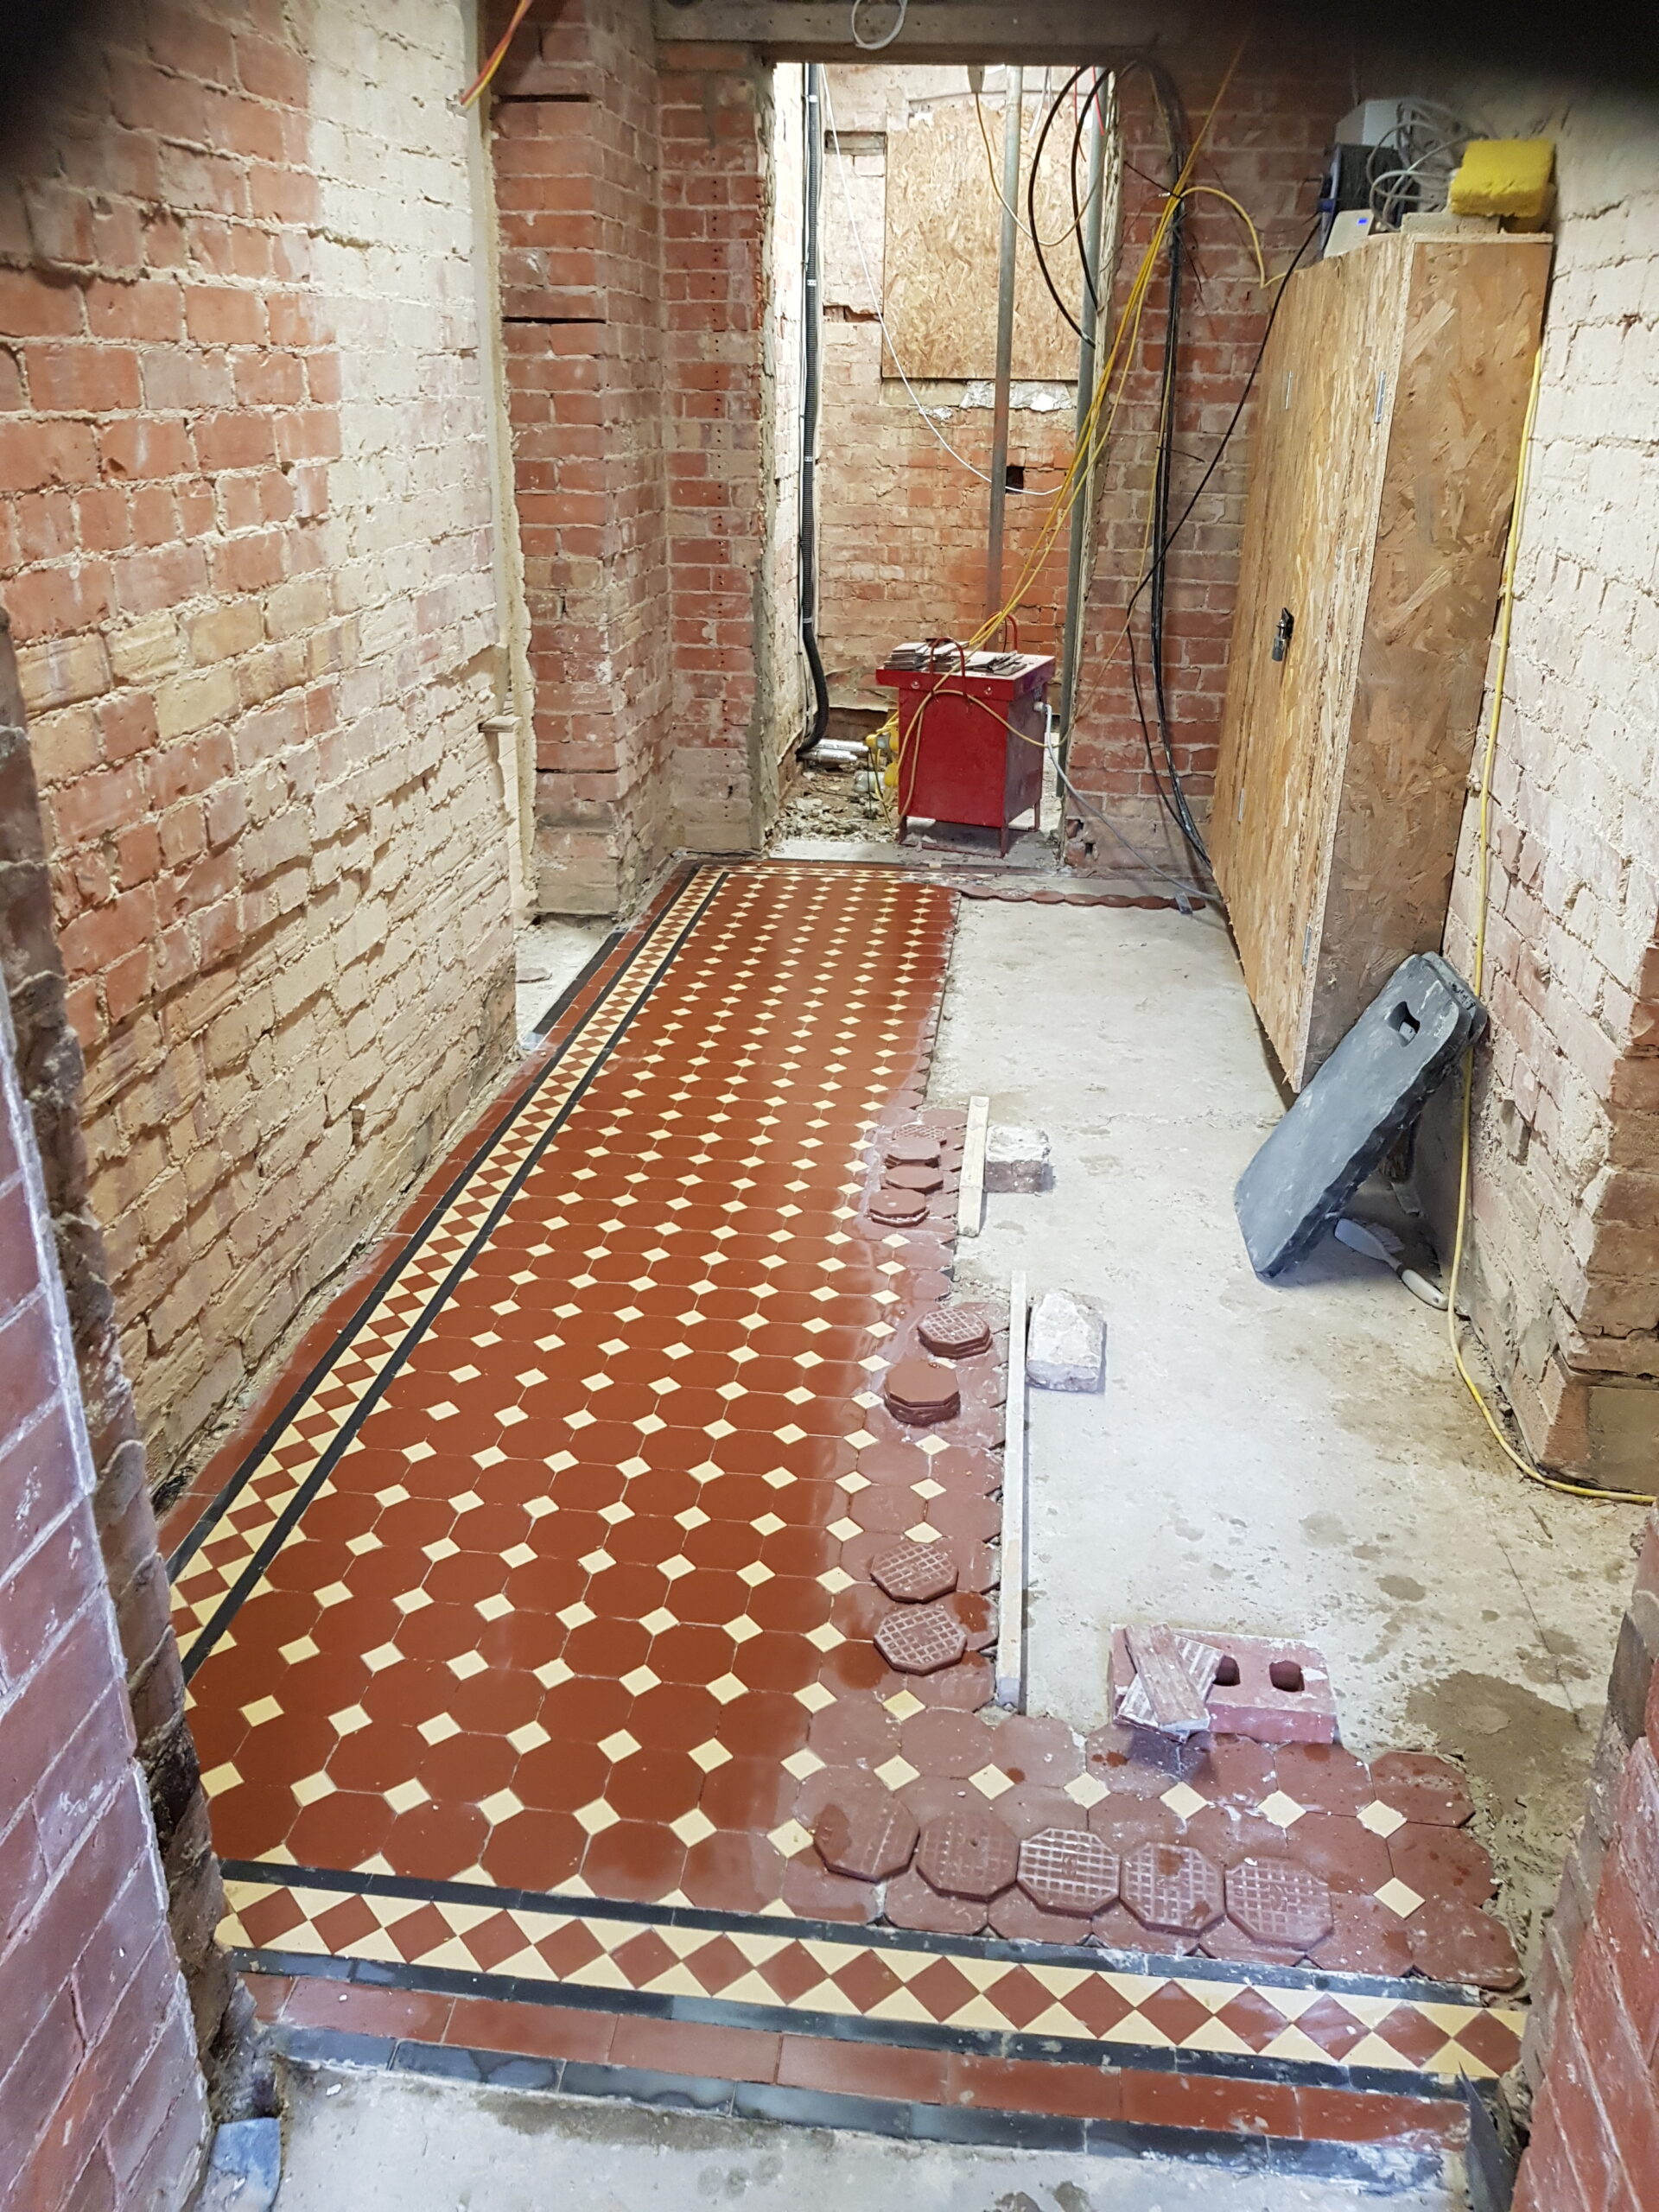
Historically the chapel rooms internally had suffered significant damage caused by poor by floor alteration, cement low pointing and inadequate external drainage. The drainage issues were addressed within a previous stage off works. As part of this phase our scope was to reverse the previous floor alterations.
We started by cutting & digging out the concrete slabs and any loose deteriorated sub-base, the floor was then built up using Galpor glass gravel and geotextile fabric, with a lime screed topcoat replacement new ceramic tiles.
Lodge & Waiting Rooms
Over the years the two building have served a number of different purpose from residential to public use. Because of this there had been many alterations made to both buildings. The lodge building had had refurbishment works started but never completed, this
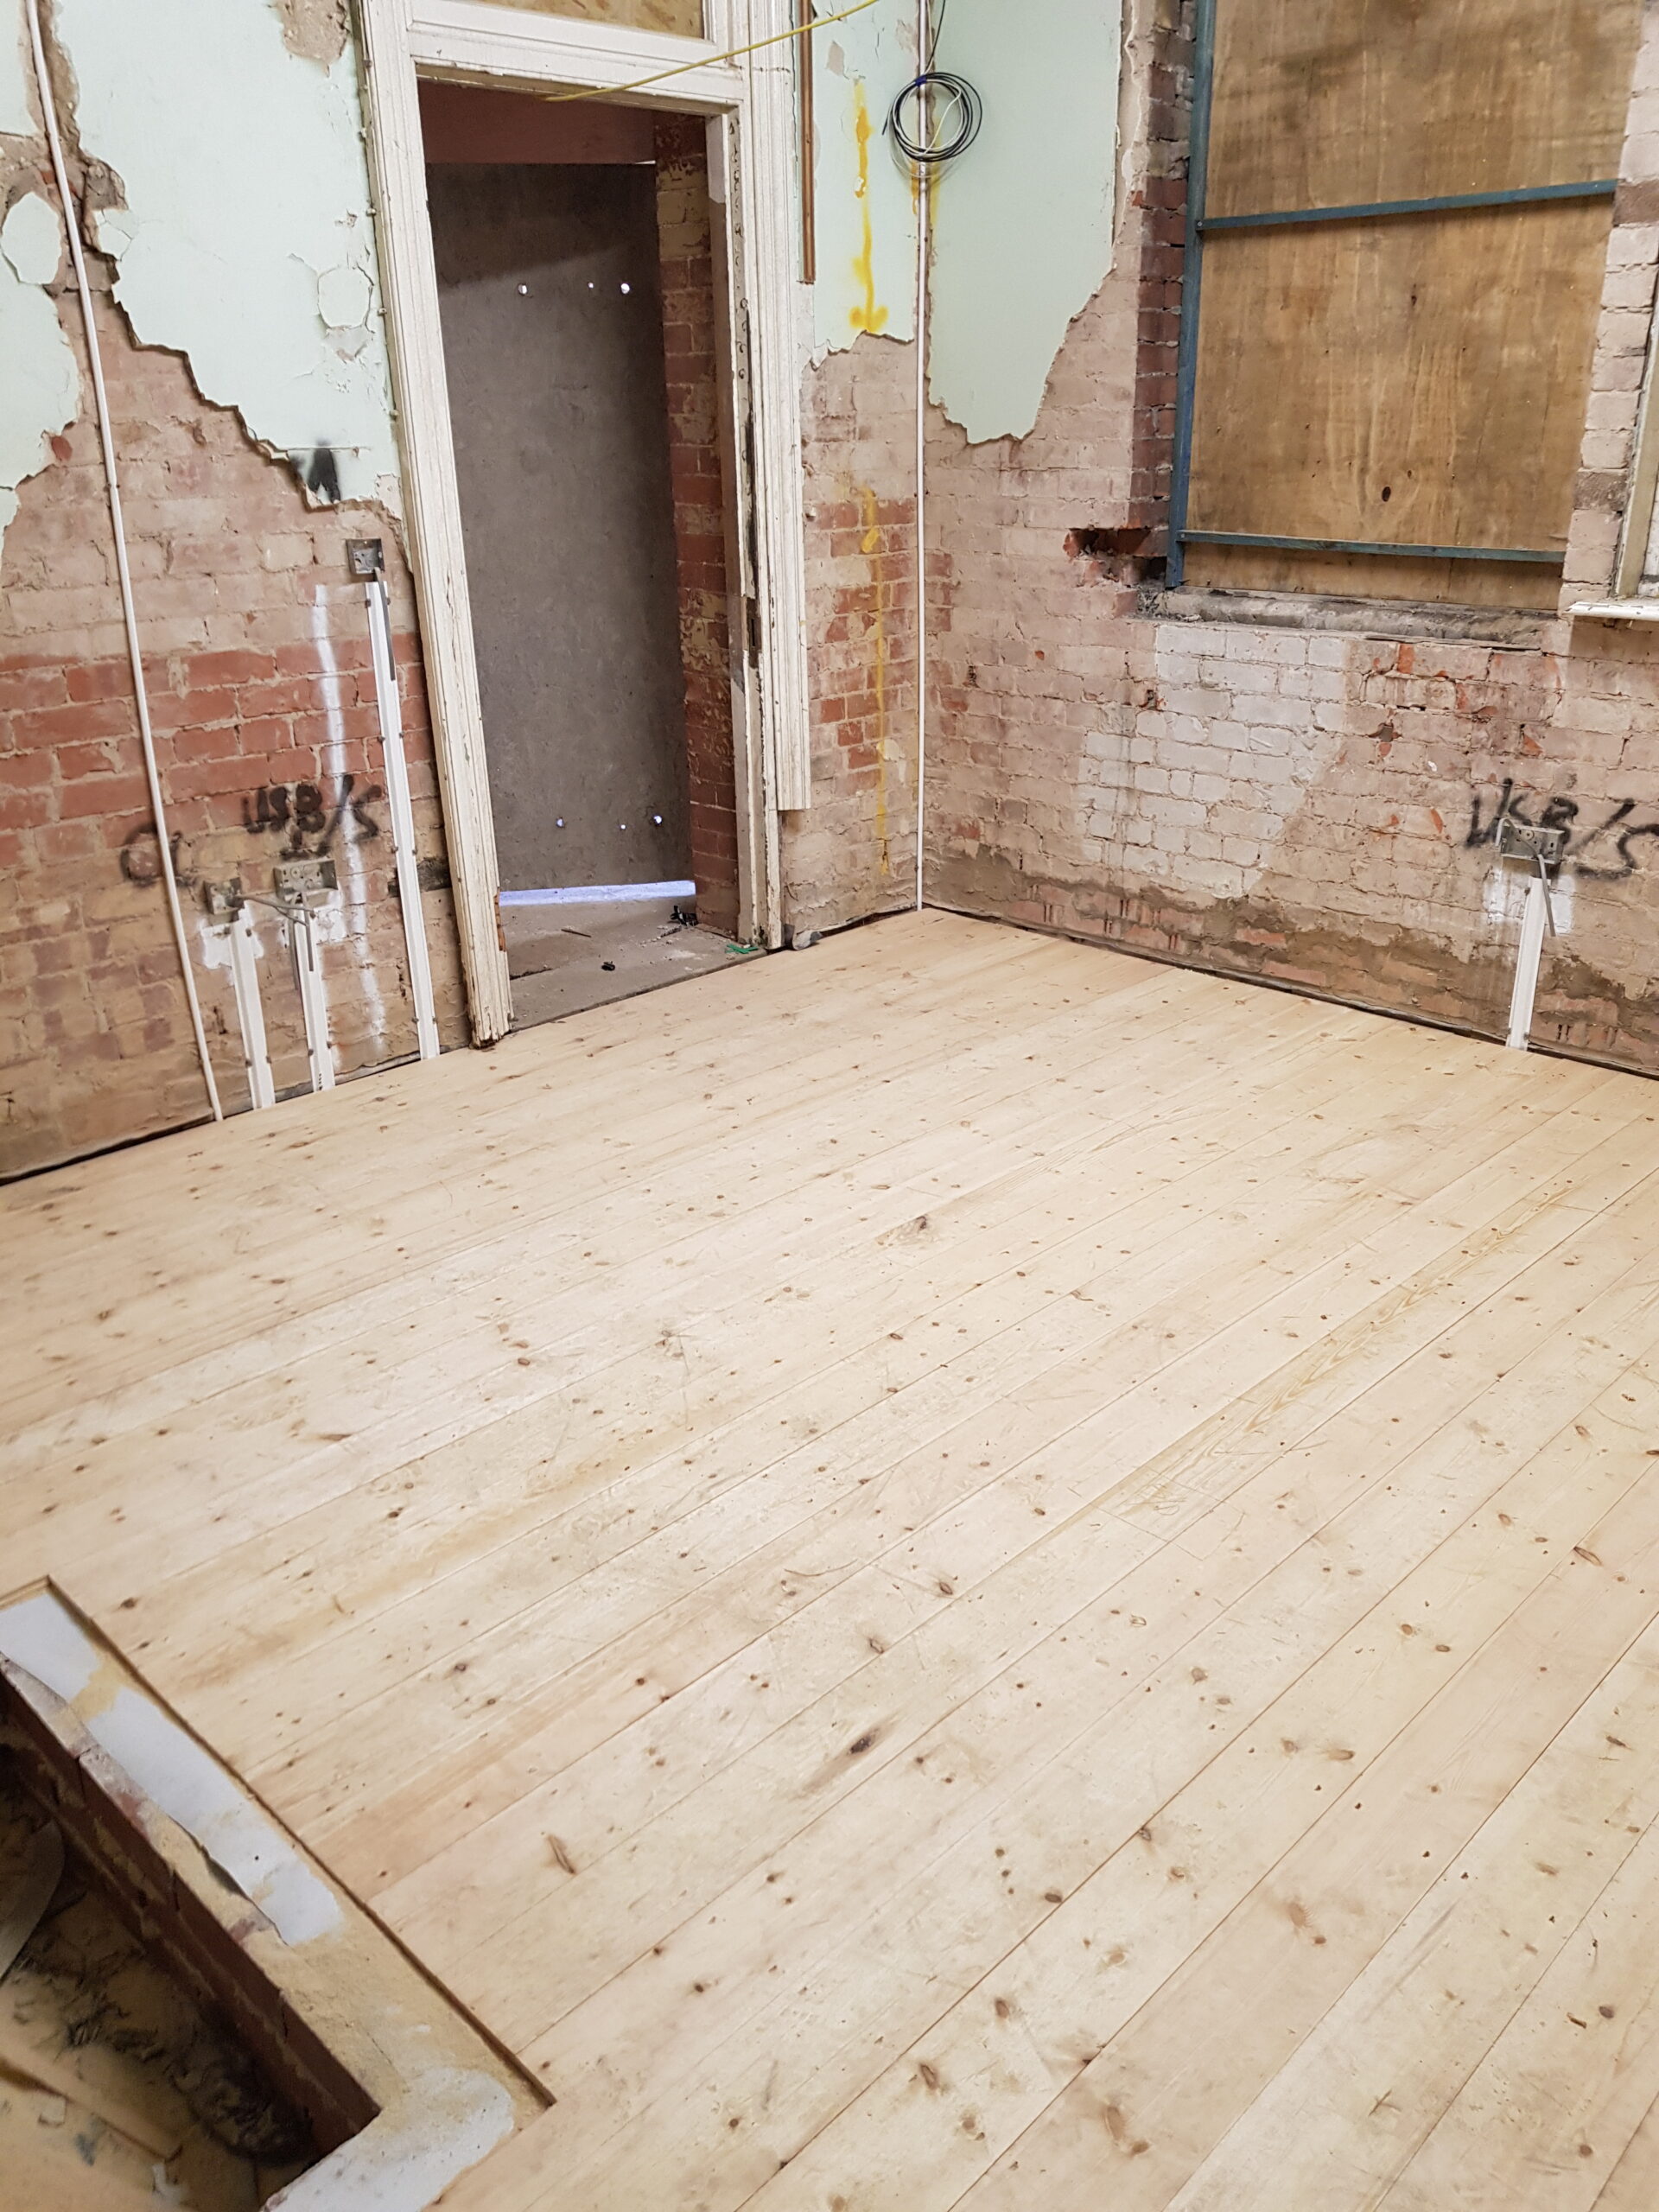
left the structure in a highly deuterated state. Our scope was to strip out the buildings while saving any of the original fabric that remained. Using these details, we could then replicate and apply to the rest of the building.
Roof
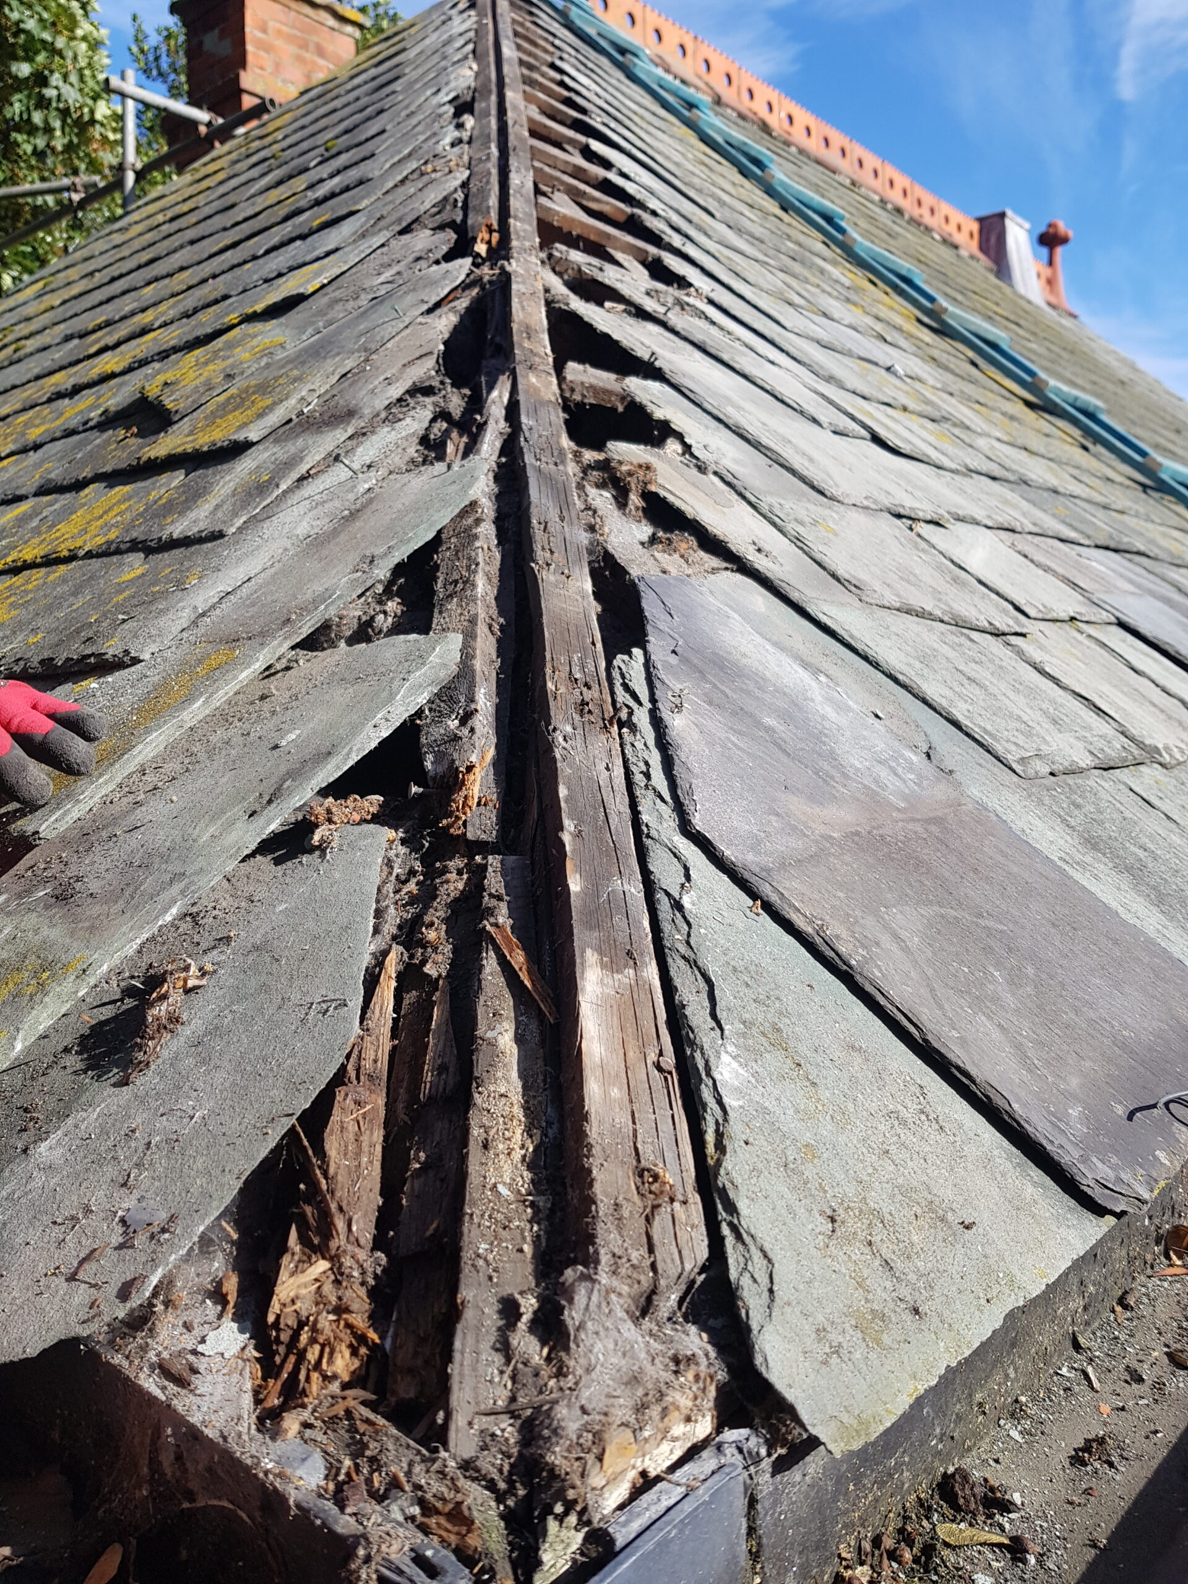
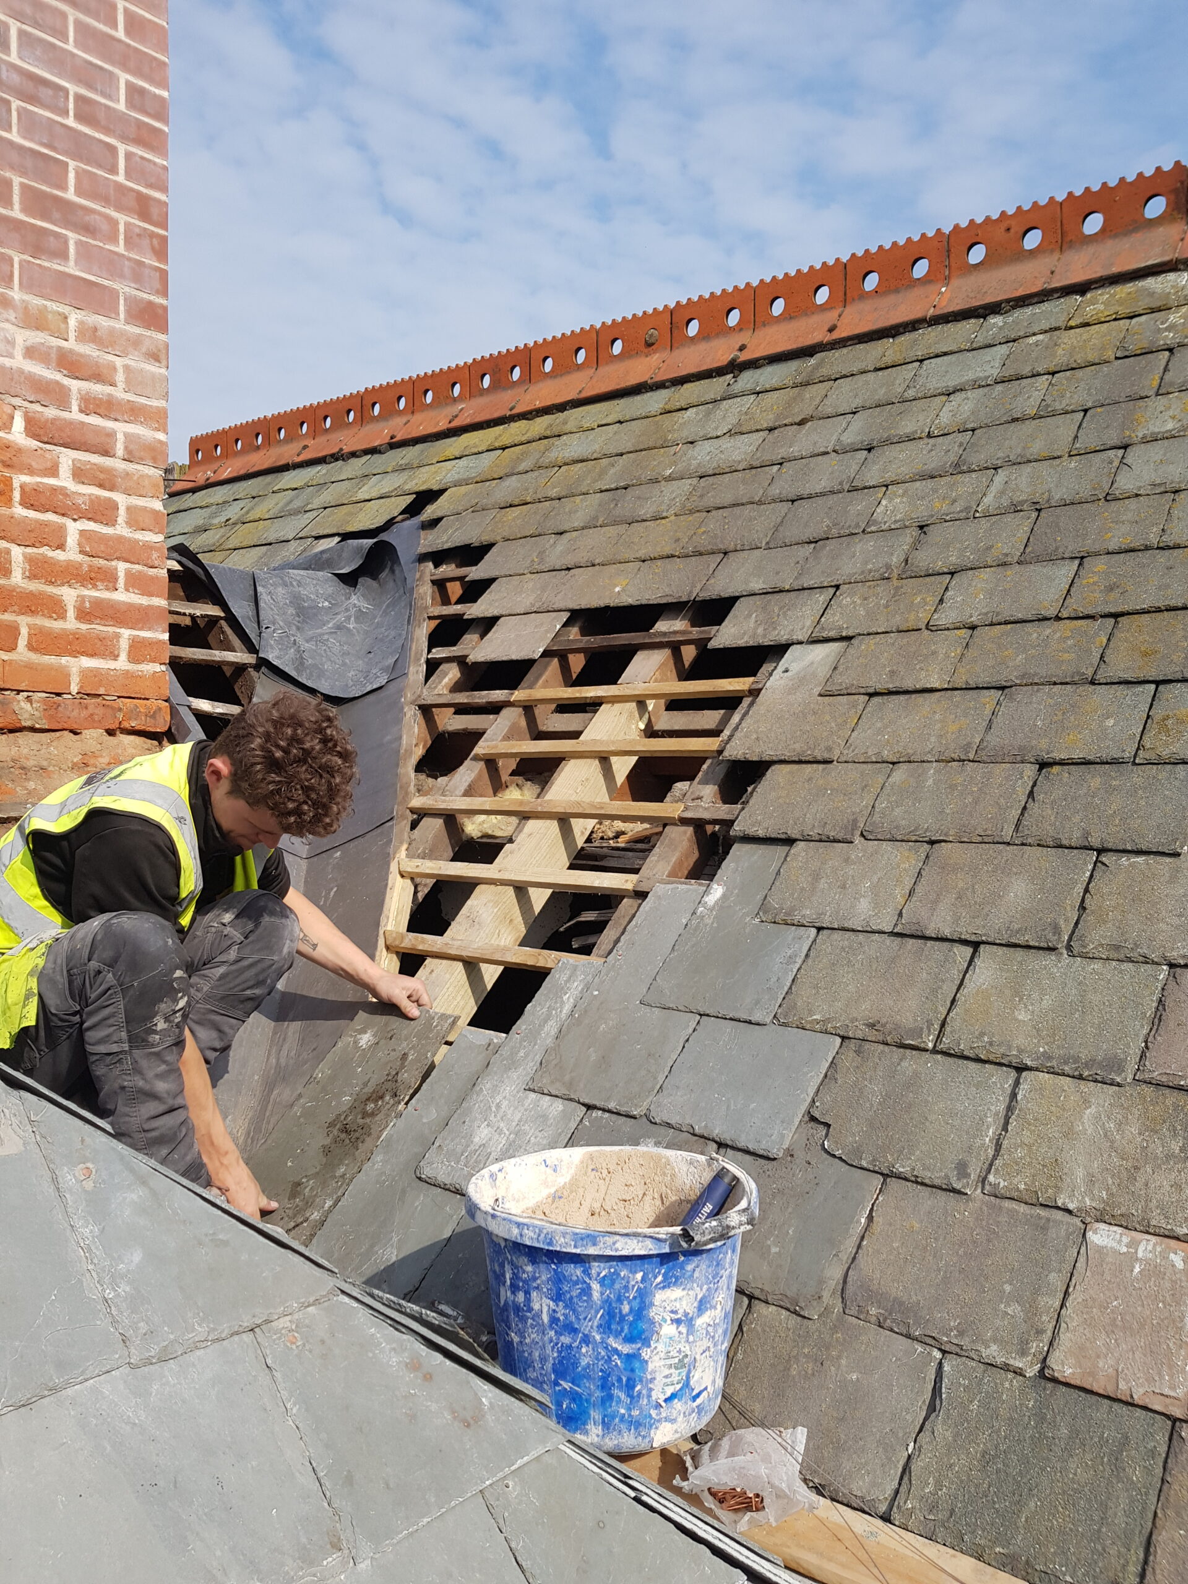
A Number of areas required stripping back completely where we discovered a lot of decay within in the timber structure in these areas. This resulted in replacement of such items like rafter ends, wall plates and facia boards. We salvaged as many of the original slate as possible for reuse, where this was not possible, we sourced reclaimed Burlington blue slate.
A number of original of ridge tiles had suffered extensive damage, these required full replacement. To achieve this, we remove an intact original and had exact replicas produced to match the original detail. All the lead work on both structures required full
replacement, this included all the hips, box gutters & flashing details.
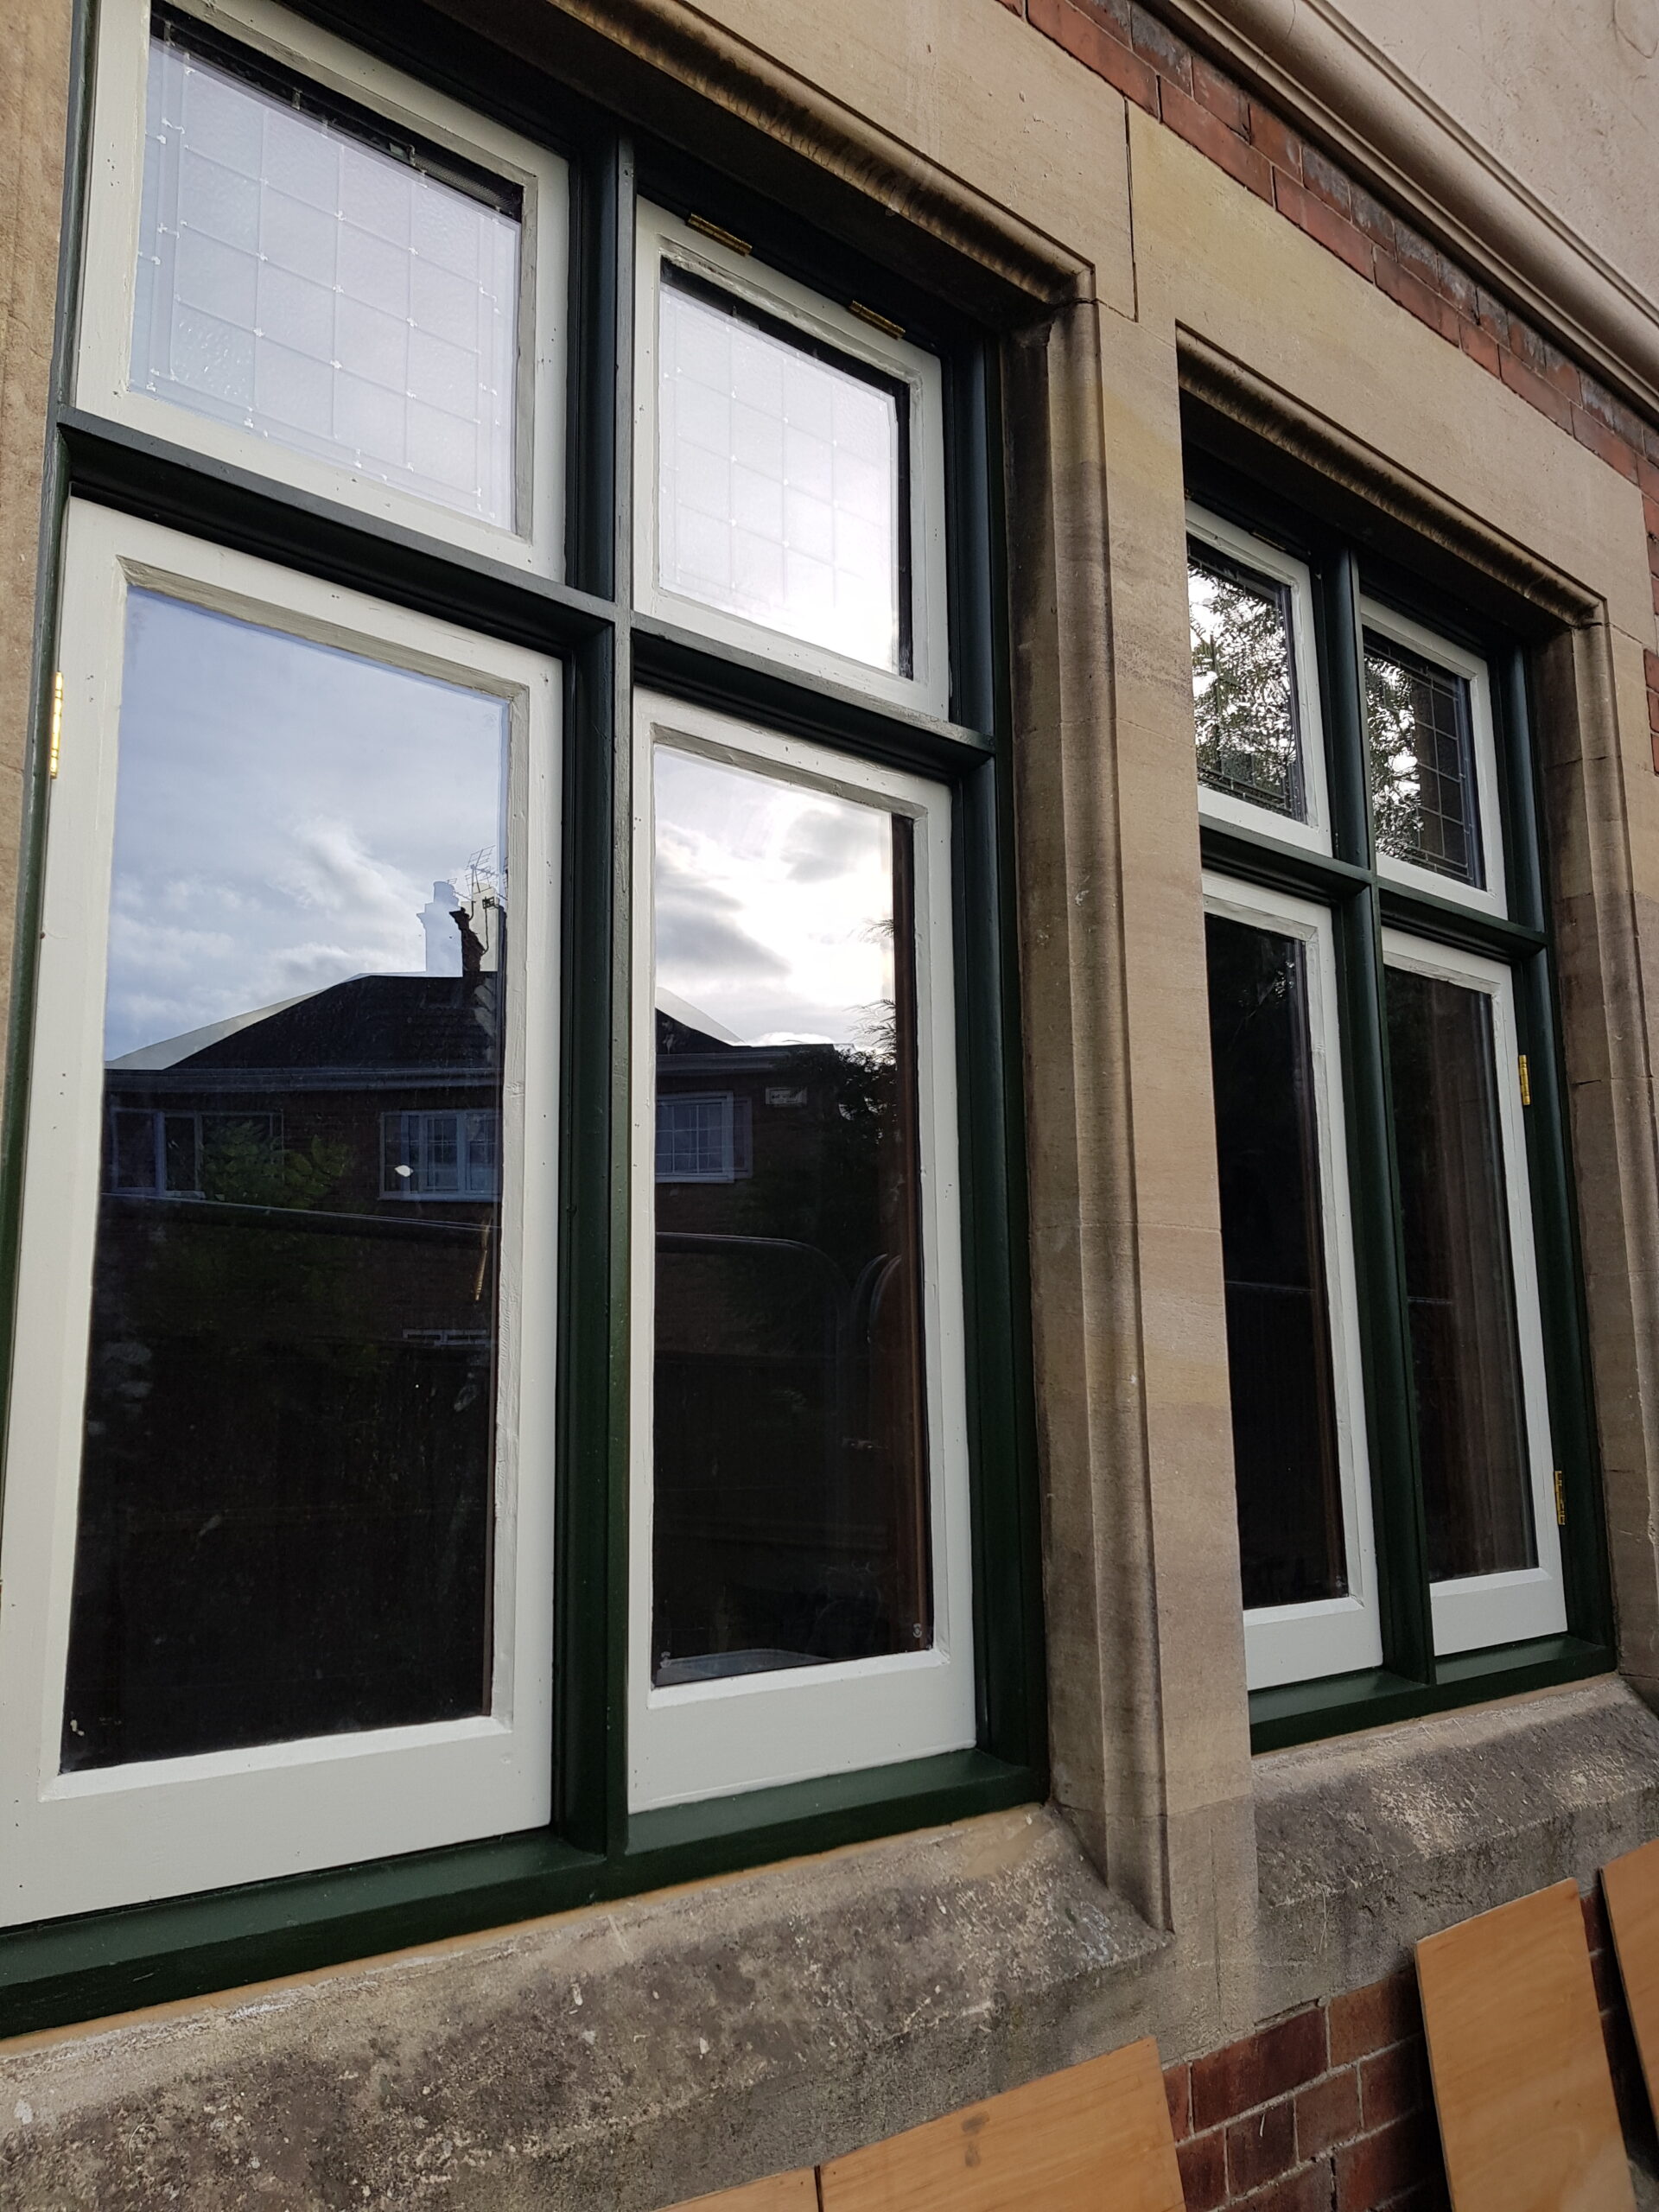
The Lodge building had previously had all the original windows removed and replaced with double glazed UPVC, there were only two original units remaining. We sensitively removed one of the full units and brought back to workshop for examination. A full assessment of the design makeup was carried out, from this we could produce the required machine cutters to recreate a match for all the moulding details.
Internal works
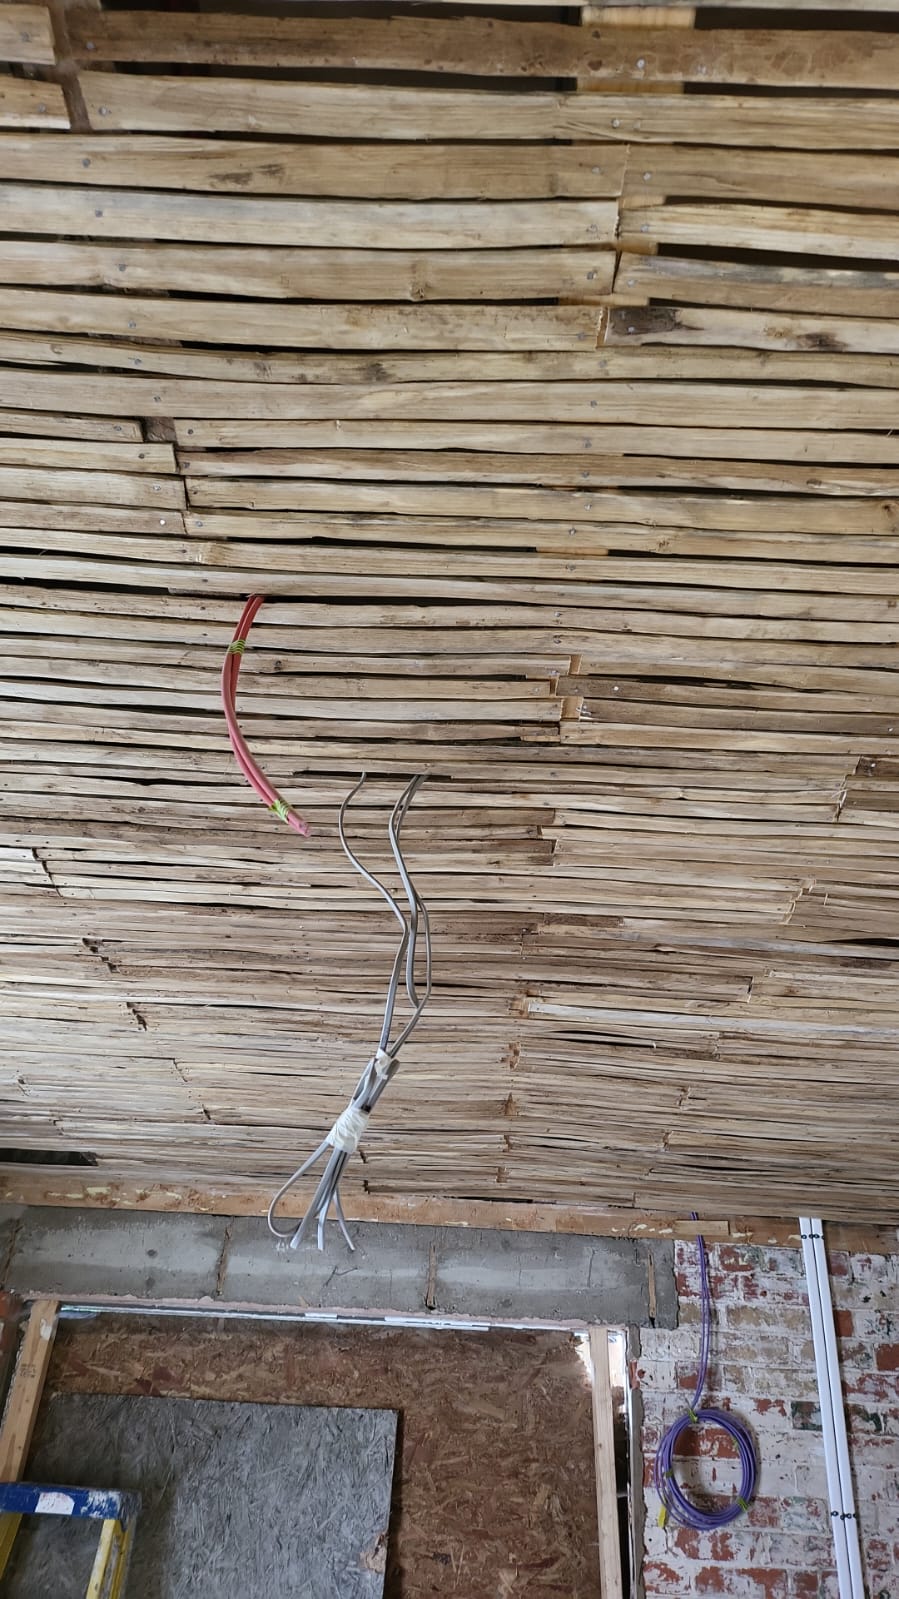
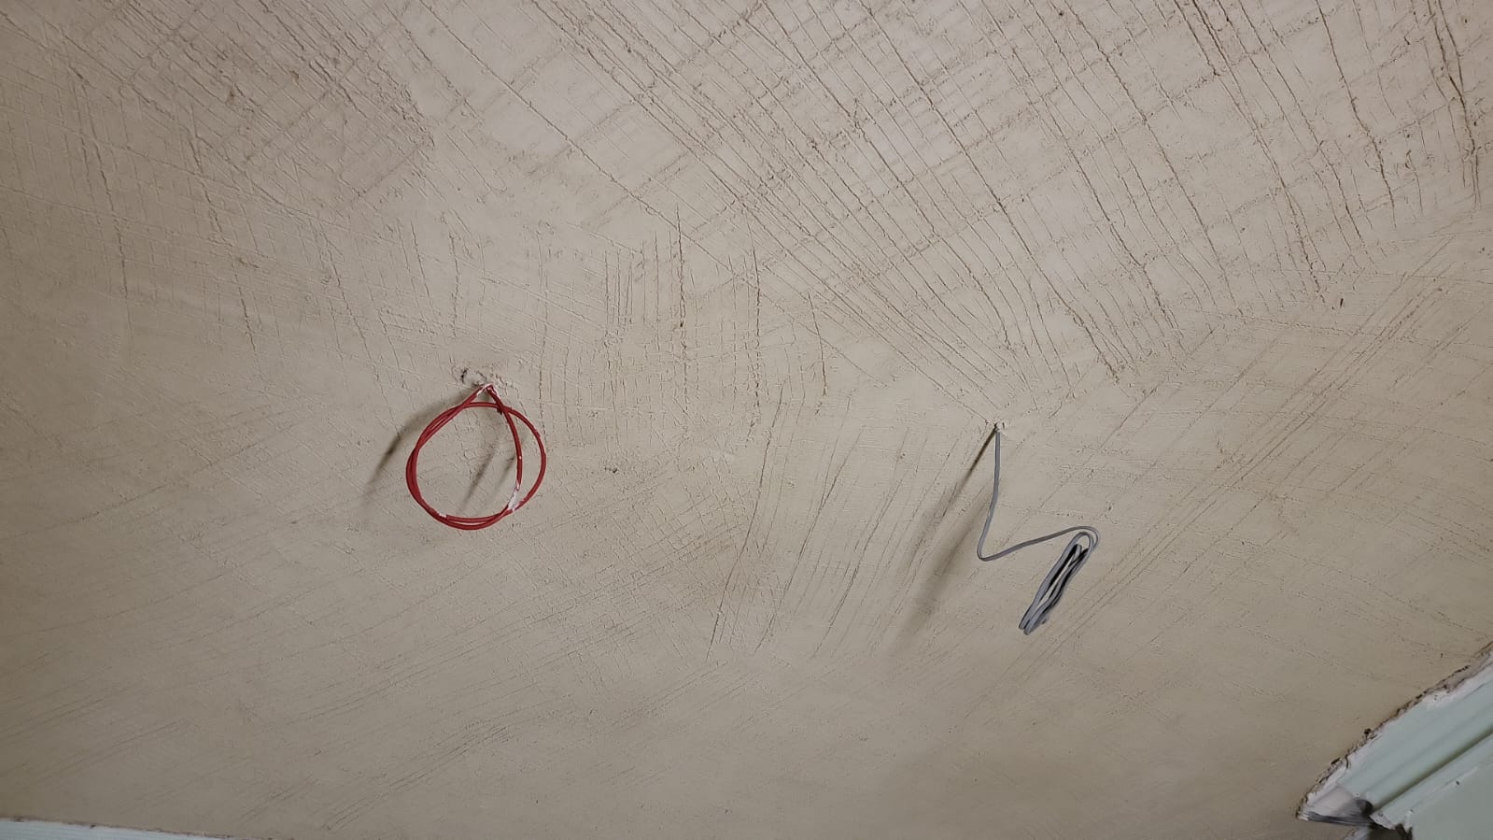
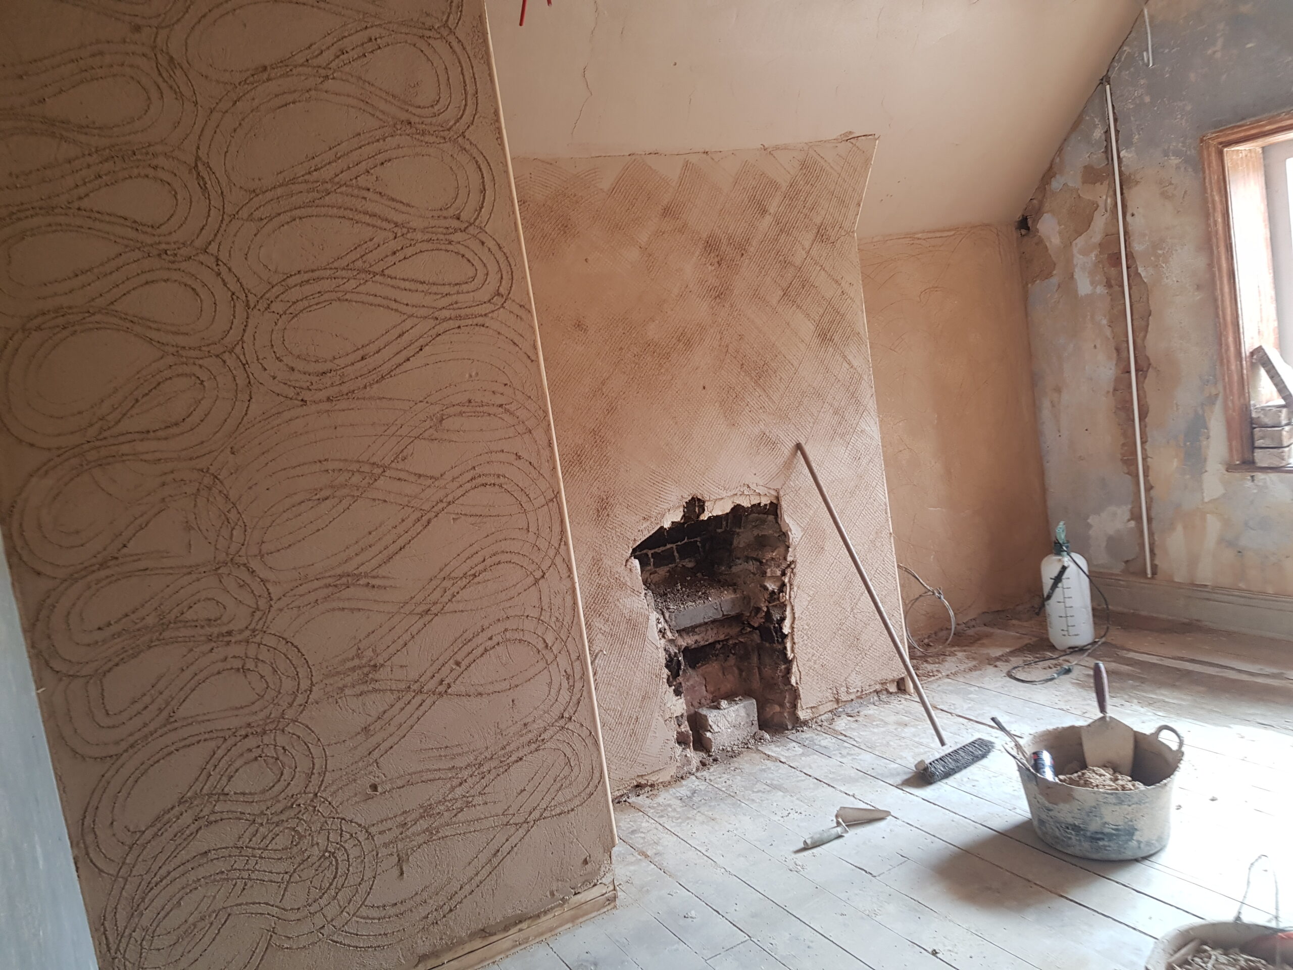
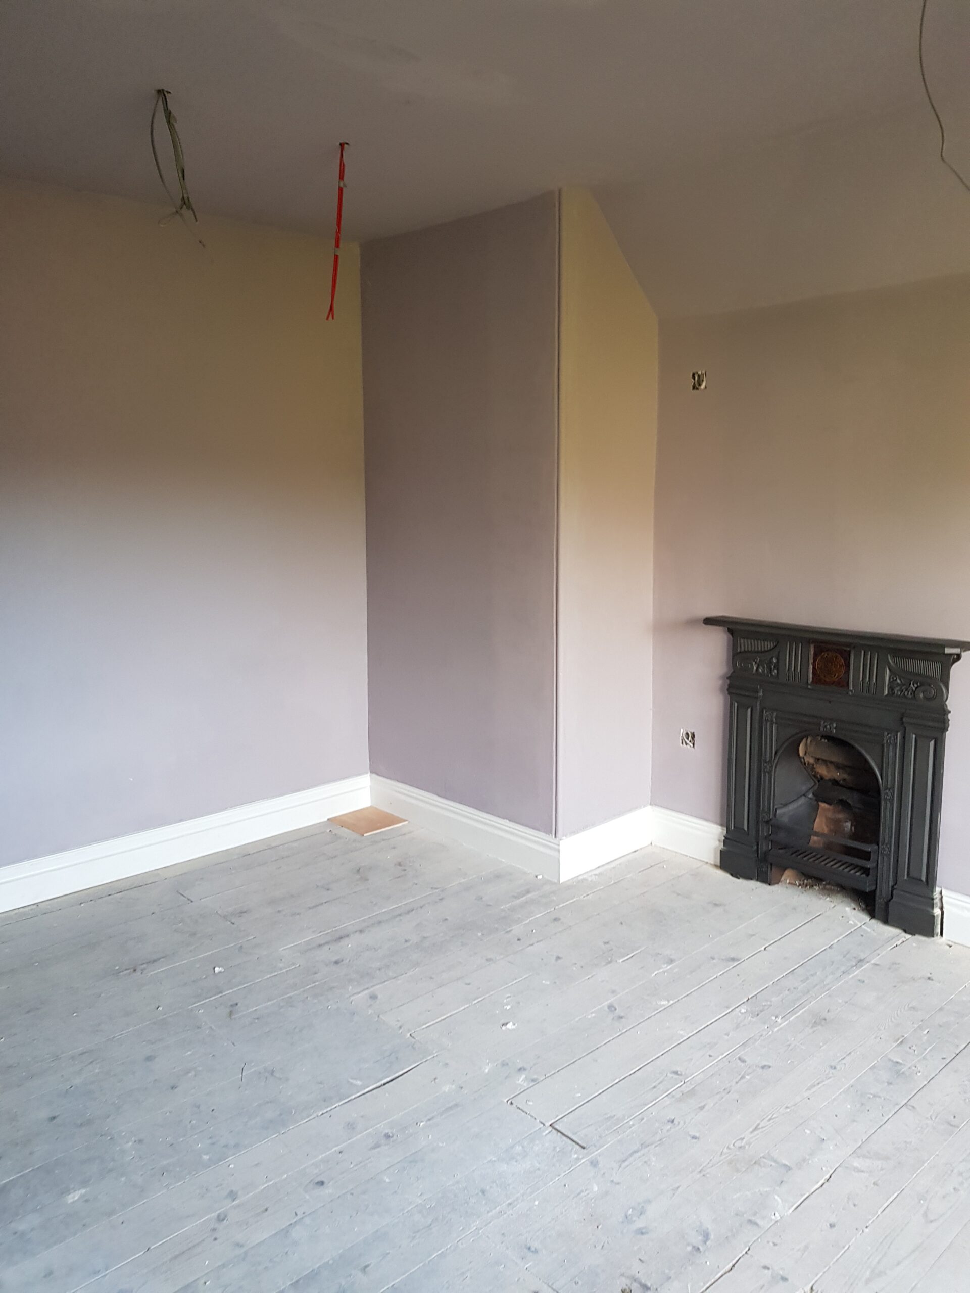
A number of internal walls and ceilings required replastering for this a hemp lime plaster was selected, this was chosen for its insulation value and its natural economical effect on the building. The ceilings were reconstructed to match the existing makeup using riven chestnut laths with a layered build-up of Hemp lime plaster.
Timer works
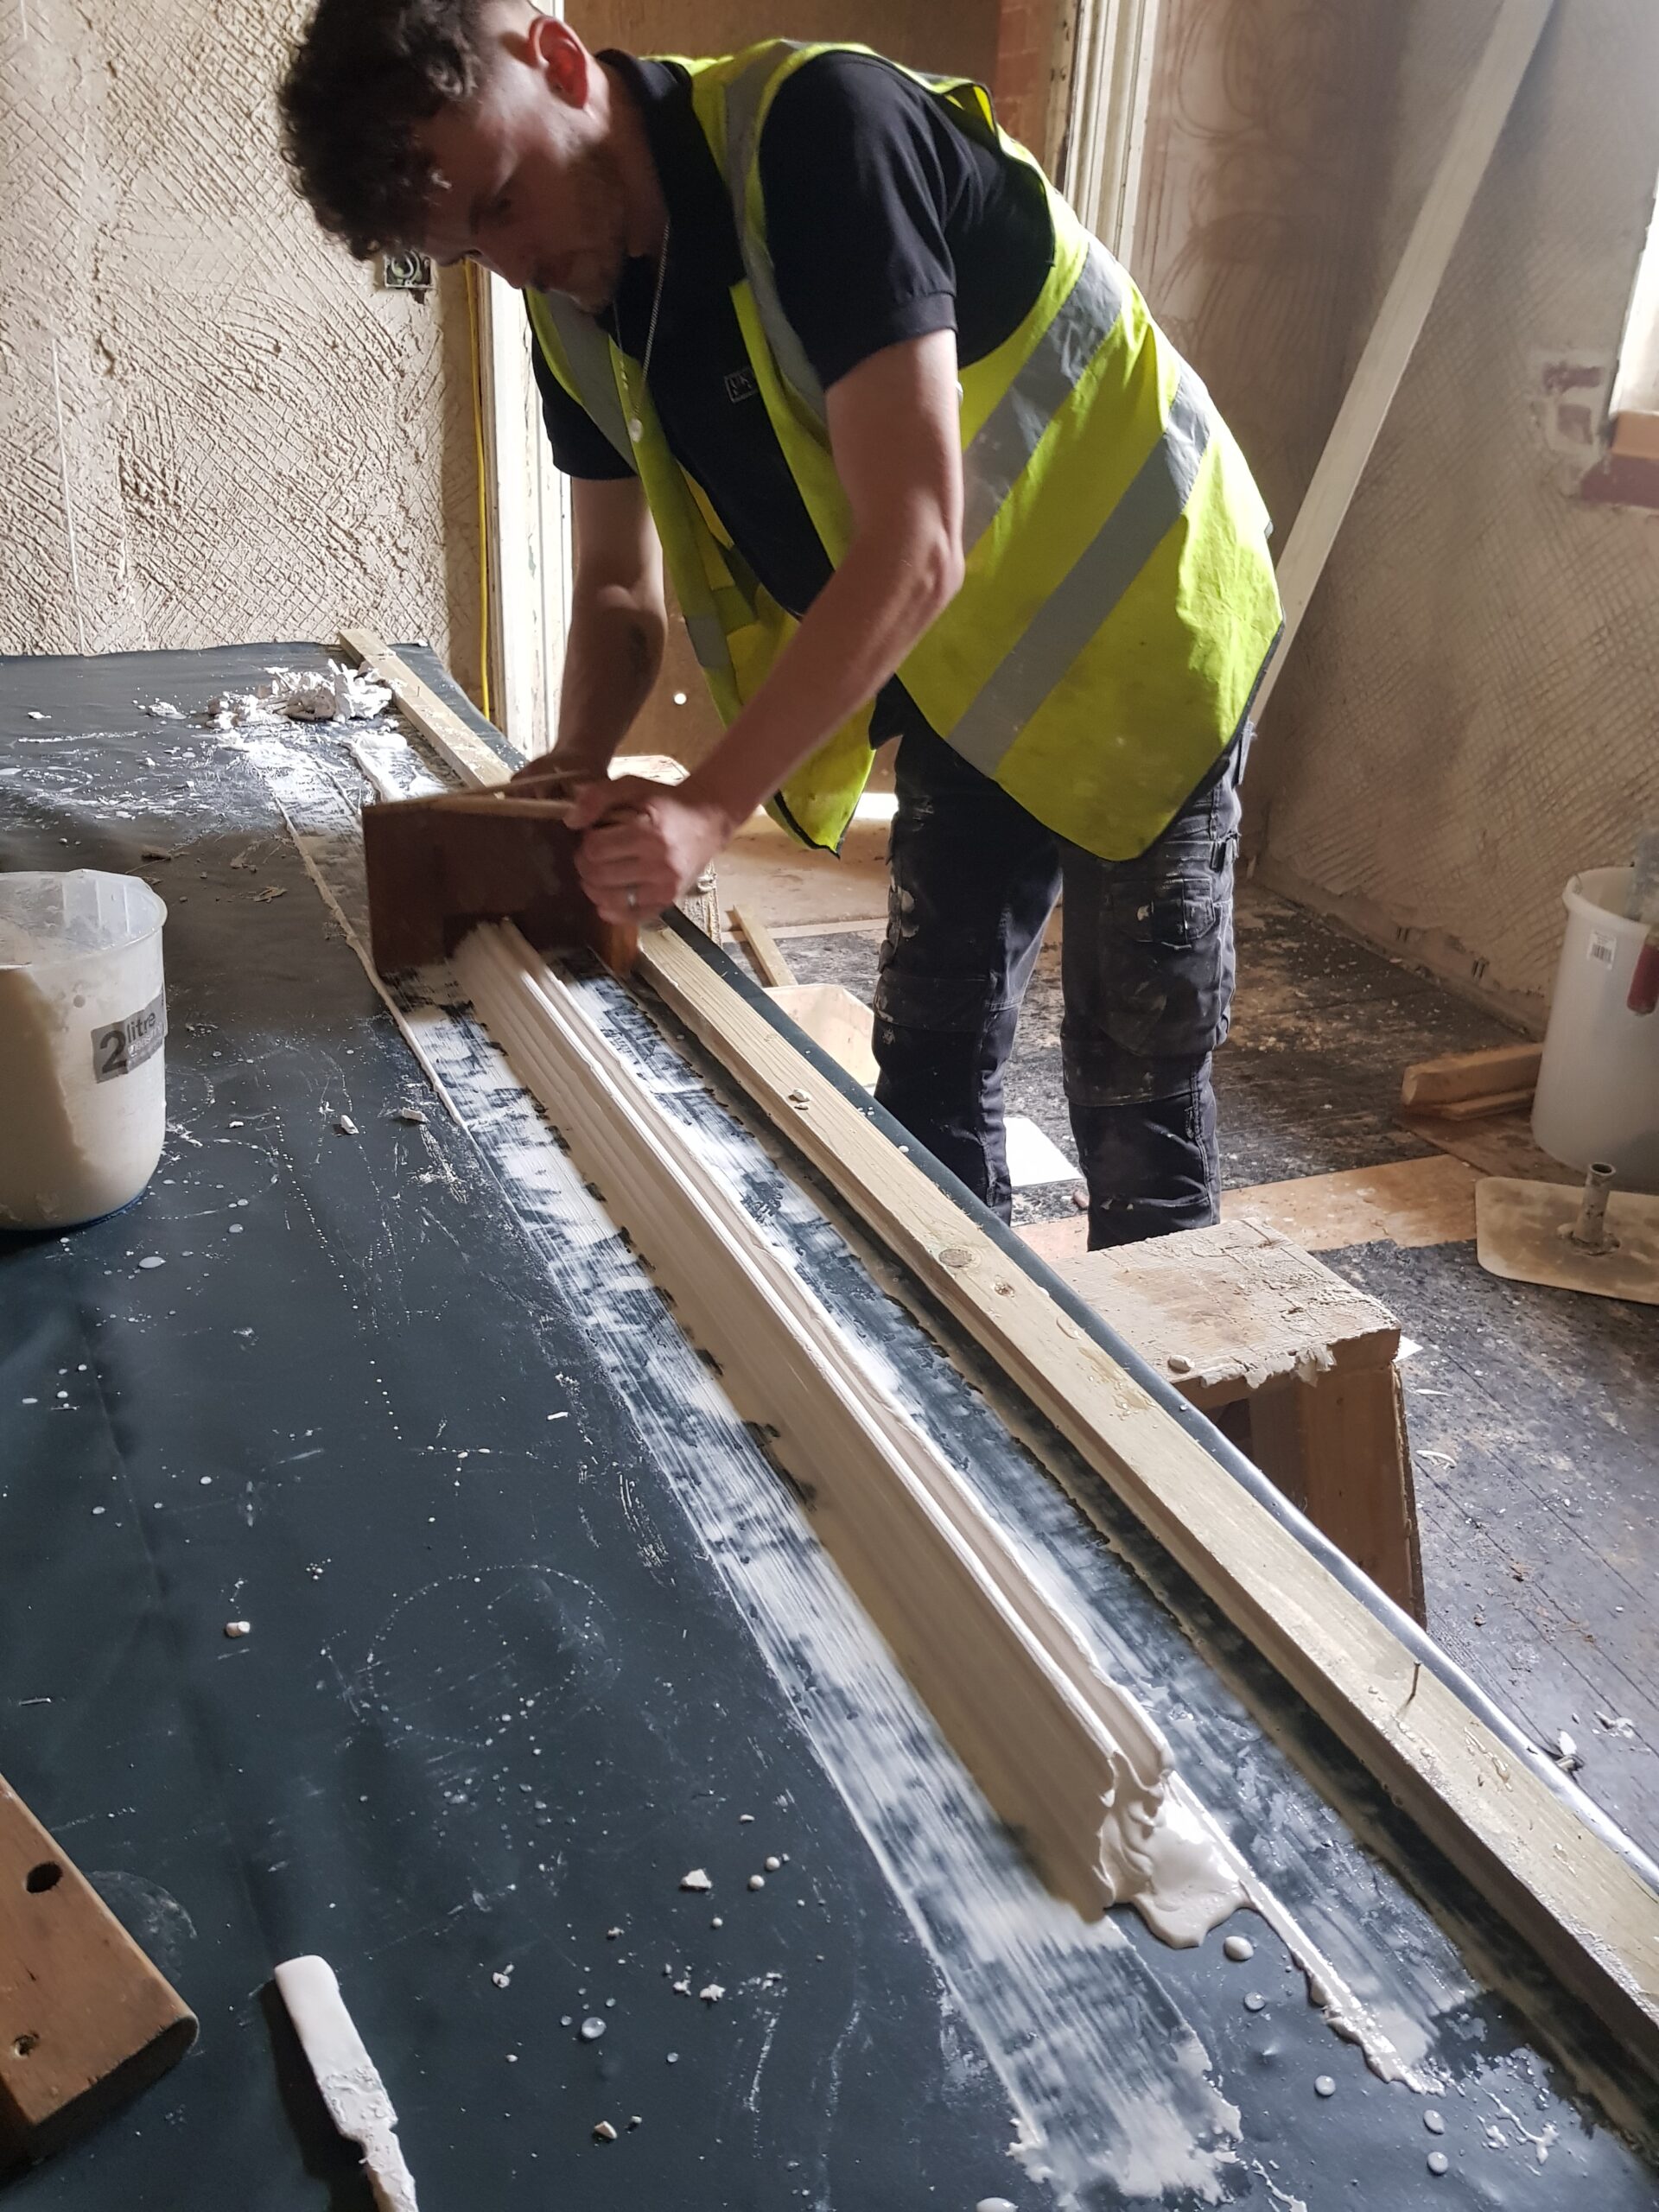
Following more research of materials and documents of the history of the building alongside the client we were able obtain samples of the original skirting boards, dado rails, architraves, and picture rails from these we could reproduce the items with matching profile detail and install within the required areas.
The original door units were still stored within the building however required some significant restoration. These were brought back to our workshop where we removed the over boarding. We then sent them off to dipped of which is a specialized chemical process that removed
all layers of paint bringing the units back to their original finish. Once completed we carried out a detailed assessment of each door to determine location to be fitted and also capture damage that required repair.
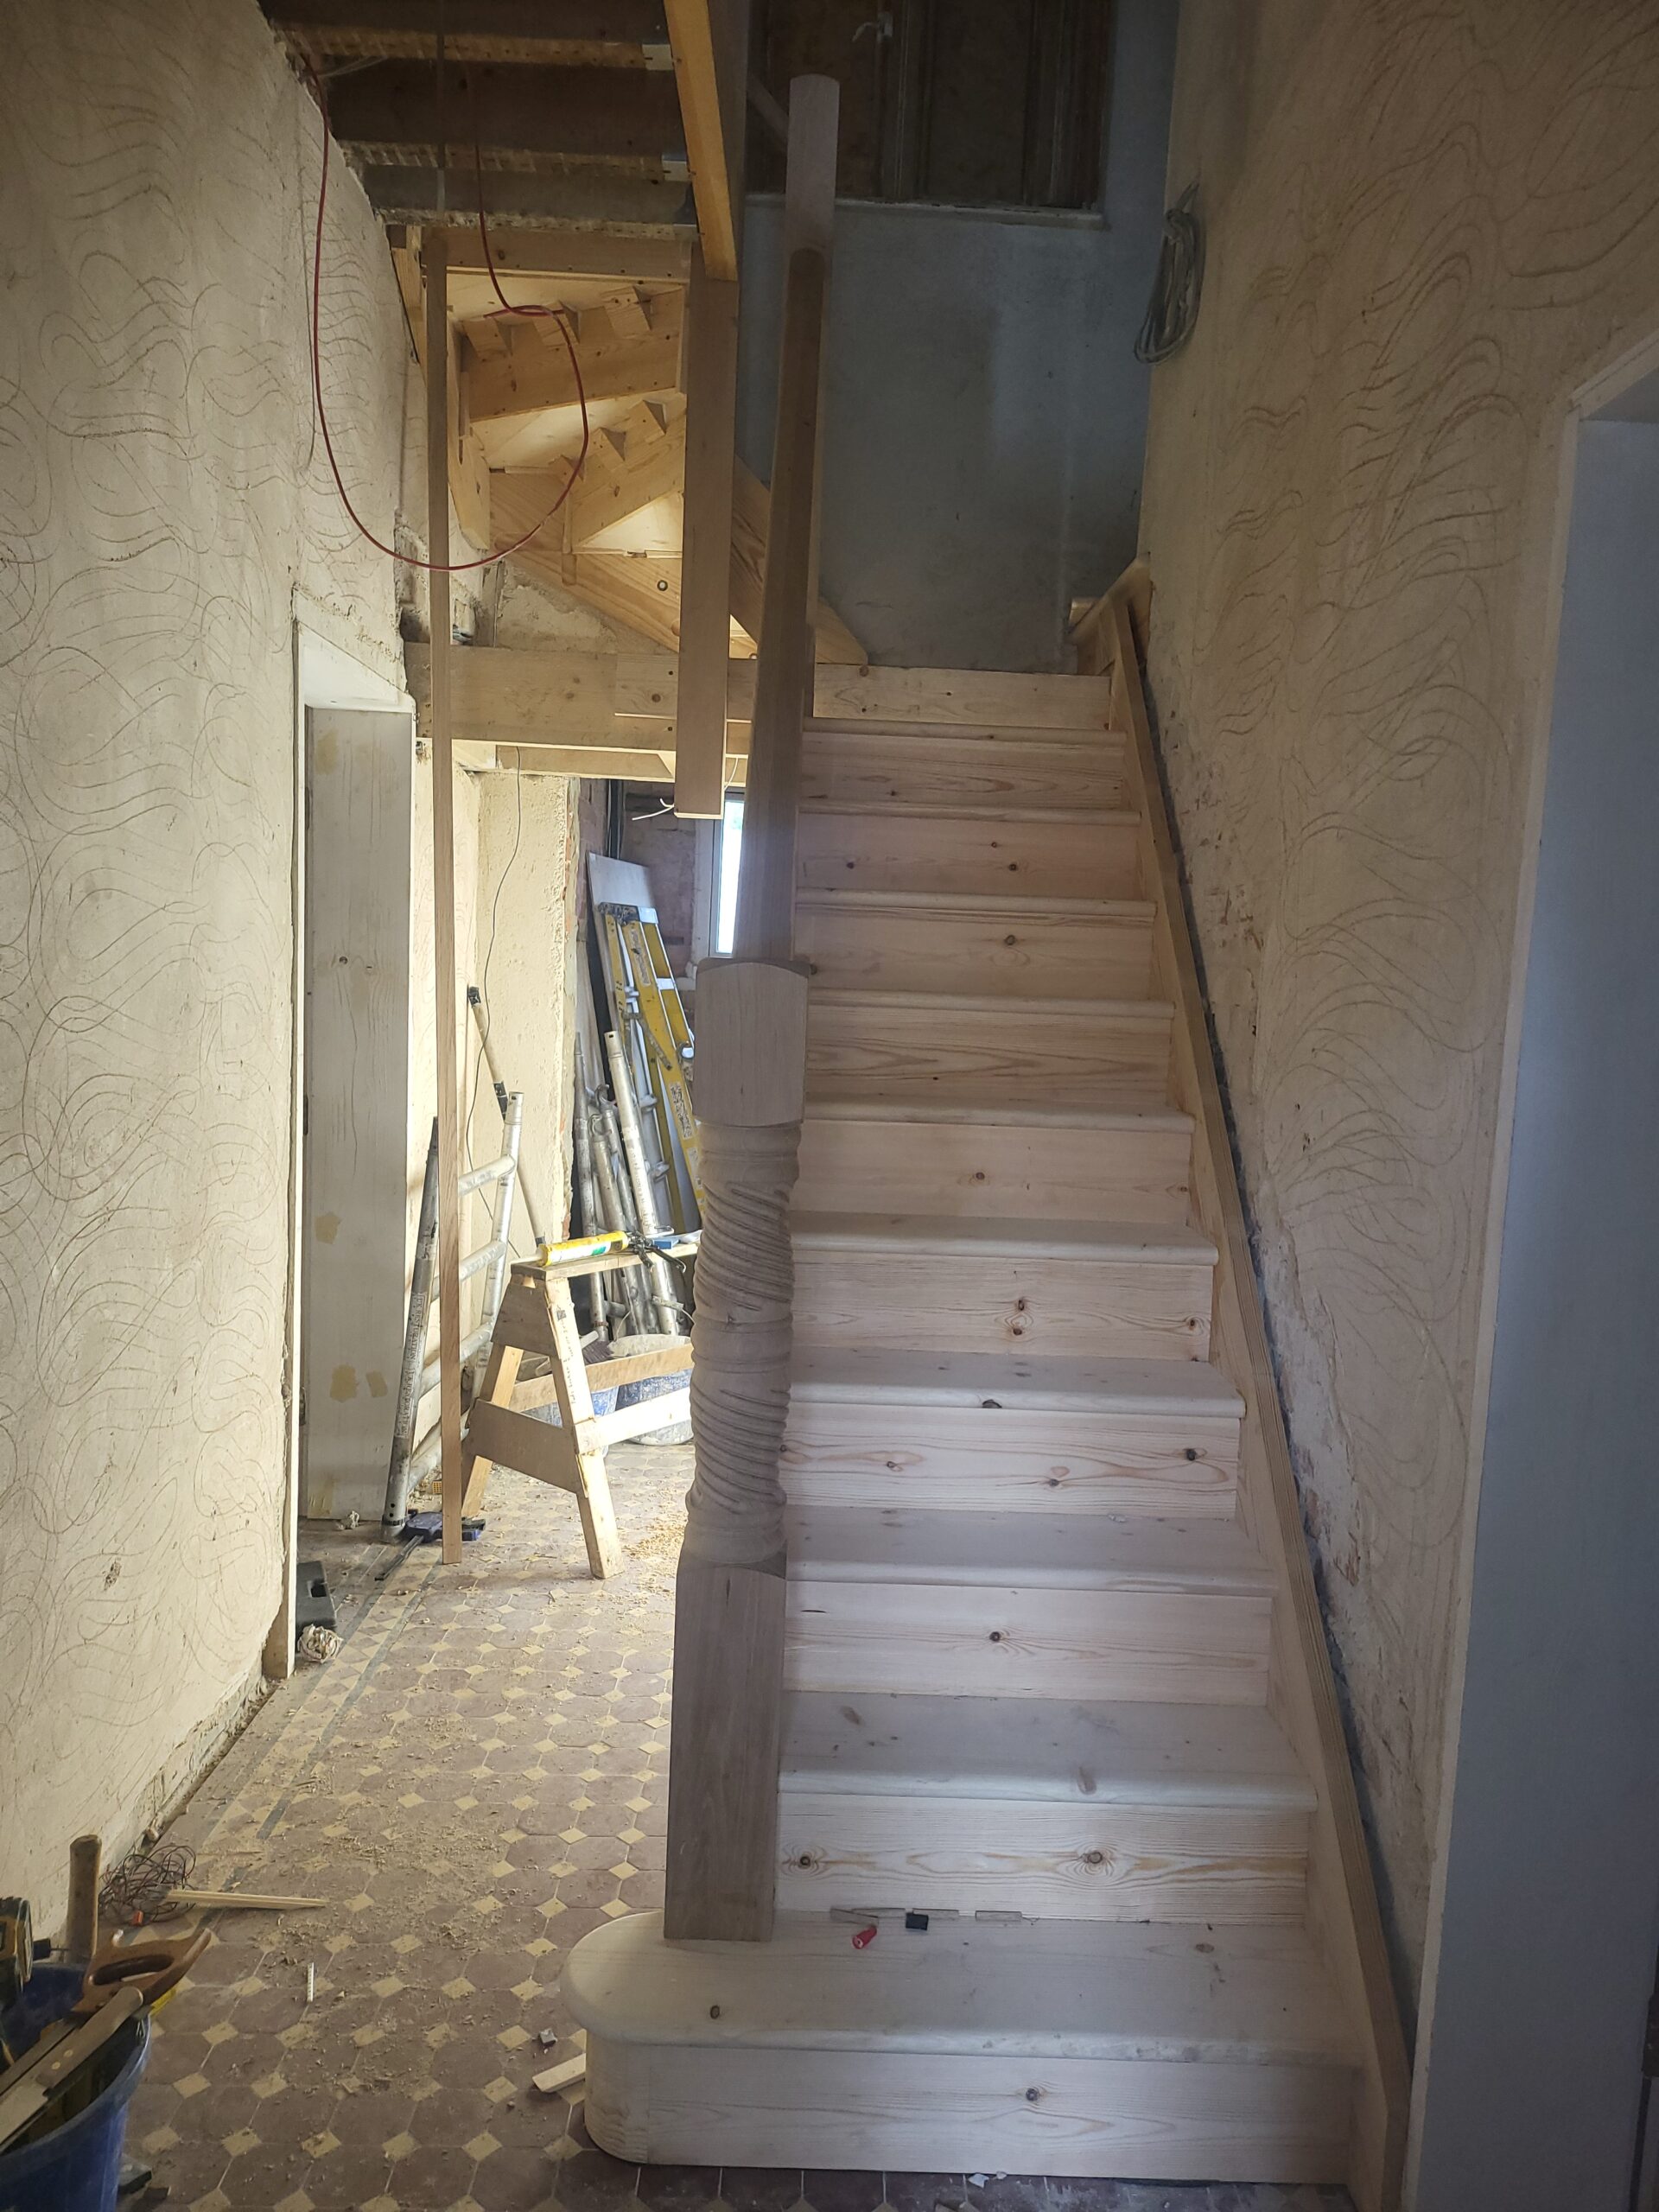
A bespoke Oak staircase was designed by our in-house joiner alongside the client referencing old photos, as the original had been removed.
The external of the lodge and waiting room buildings both required masonry repairs, including limestone and brick replacements, lime pointing and areas of lime rendering.
First-fit electrical and Mechanical works were also carried out.